By

CALL
TOUR PROPERTY
×

49 Kilgreggan Crescent in Toronto for sale

Asking price
$769,900
Estimate (Aug 05)
$798,386
MLS #:
E13641132
Type:
Detached, Bungalow
Approx. SQFT:
1100-1500
Basement:
Sep Entrance, Finished
3+2 3+2
40.03 x 125.16 ft lot

Listed by Homelife G1 Realty Inc..

49 Kilgreggan Crescent is a Detached, Bungalow and is currently for Sale @ $769,900. Taxes in 2025 were $4,097.00.

More homes for sale under 800k in Toronto

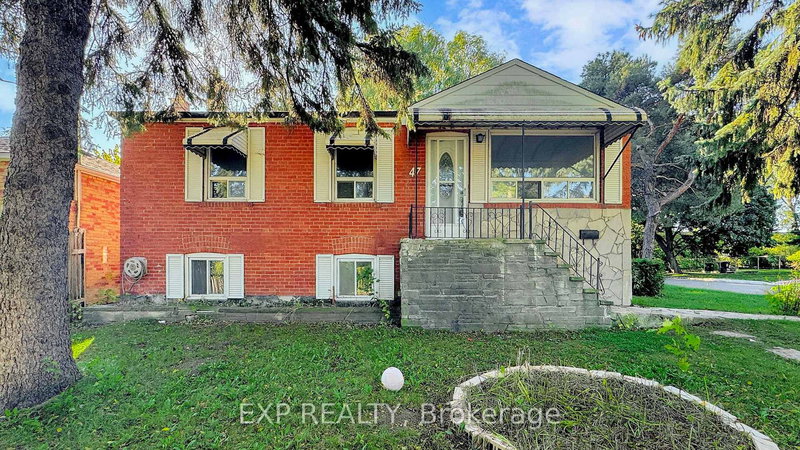
Solid brick bungalow on a wide, deep lot in Bendale South, Scarborough. The Bungalow on 49 Kilgreggan Crescent has 3 bedrooms, 2 bathrooms, and is located on a 125.16 x 40.03 ft lot in the community of Bendale . One home, three ways to win. Move in and make it yours, renovating on your own timeline and budget. Or live upstairs and register the basement as a second suite to help carry the mortgage. Or hold the whole lot for its upside. The main floor offers 3 bedrooms, a 3-piece bath, hardwood floors and an eat-in kitchen. The finished basement is fully functionable and has its own kitchen, a 3-piece bath, a large flexible room and a separate side entrance, ready for in-law or income potential. Private drive parks up to 5 cars. The 40 x 47 ft backyard is a rare blank canvas. Under Toronto's multiplex zoning, lots like this can support up to a fourplex, subject to the City's by-laws, permits and a site-specific review. Bring your contractor, your plan, or your investor lens. Buyer to verify all uses, permissions and measurements. **Path 1 - Your first home, on your terms. **Move in now. Renovate room by room, on your timeline, on your budget. No rush, no flip-clock. Three bedrooms and a 3-piece bath up, hardwood underfoot, an eat-in kitchen to start with. Make it yours as you go. **Path 2 - Live up, earn down.**The basement is already set up to work: its own kitchen, a 3-piece bath, a large flexible room, and a separate side entrance. Register it as a second suite and let the lower-level help carry your mortgage while you live upstairs. (Second-suite registration subject to City of Toronto requirements and permits.) **Path 3 - Investor and builder upside.**Fix, rent, hold, flip. Or redevelop. Under Toronto's multiplex zoning, lots like this can support up to a fourplex, subject to the City's by-laws, permits and a site-specific review. Ona lot this size and shape, there is more to the story. Investors, call for the full value-add breakdown.*Unit counts and multiplex potential are subject to City of Toronto zoning rules.

Appliances

The address 49 Kilgreggan Crescent was listed for sale (MLS# E13641132) on Tuesday, August 04, 2026.


WHAT'S YOUR HOME WORTH?

Click here to get an instant estimate and track its value over time.

  • Date Listed: Tuesday, August 04, 2026
  • Listing Brokerage: Homelife G1 Realty Inc. - Disclaimer: The information contained in this listing has not been verified by Homelife G1 Realty Inc. and should be verified by the buyer.
  • City: Toronto

    More 3 bedrooms homes for sale in Toronto

  • Neighbourhood: Bendale
  • Major Intersection: Lawrence Ave East / Danforth Rd.
  • Full Address: 49 Kilgreggan Crescent, Toronto, M1J 1S4, ON, Canada
  • Amenities:
  • Taxes: $4,097.00 (2025)

Recently sold comparables in Bendale

Similar homes for sale

WHAT'S YOUR HOME WORTH?

Click here to get an instant estimate and track its value over time.