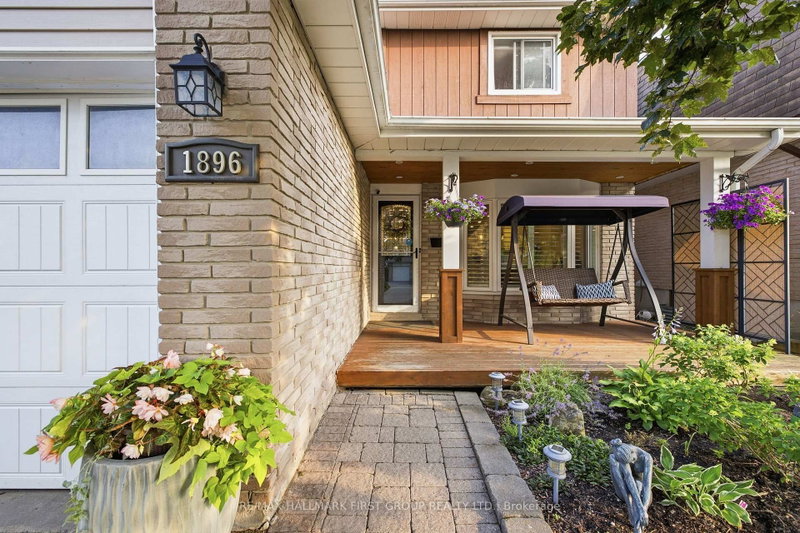
Beautiful 4-bedroom, 4-bathroom detached all-brick home in the highly desirable Highland Creek community! This well-maintained home offers a spacious and functional layout featuring formal living and dining rooms, a sun-filled eat-in kitchen with walkout to a covered deck and garden, and a cozy family room with electric fireplace mounted on the wall. A full bathroom on the main floor adds extra convenience for family and guests. Generously sized bedrooms include a spacious primary bedroom with a walk-in closet and 4-piece ensuite. The rental includes the upper floors and a finished portion of the basement featuring a separate office, recreation room and full washroom. Ideally located within walking distance to schools, childcare and TTC, and just minutes to Highway 401, University of Toronto Scarborough, Centennial College, Toronto Pan Am Sports Centre, shopping, restaurants and beautiful nature trails. An excellent opportunity for families, professionals and students seeking comfortable living in a fantastic location!
Listing Brokerage: Re/Max Realtron Realty Inc. - Disclaimer: The information contained in this listing has not been verified by Re/Max Realtron Realty Inc. and should be verified by the buyer.





 Share


 4+1
 4+1
 2
 27.59 x 110.48 ft lot