By

CALL
TOUR PROPERTY
×

18 Westwater Drive in Toronto for lease

Asking price
$3,900
MLS #:
E13810030
Type:
Detached, 2-Storey
Approx. SQFT:
1500-2000
Basement:
Finished
4+2 4+2
2 50 x 110.12 ft lot
PROPERTY HISTORY
SIGN IN REQUIRED
List Date List Price Last Status Sold Date Sold Price Days On Market
0000-00-00 $00000 Ter N/A N/A N/A
0000-00-00 $00000 Lsd Sep 11, 2024 $4,400
0000-00-00 $00000 Lsd Aug 31, 2021 $3,450
0000-00-00 $00000 Lsd Sep 19, 2019 $2,950
0000-00-00 $00000 Lsd Oct 02, 2018 $2,700
0000-00-00 $00000 Ter N/A N/A N/A
0000-00-00 $00000 Lsd Jun 29, 2015 $2,000
0000-00-00 $00000 Exp N/A N/A N/A
0000-00-00 $00000 Lsd May 13, 2013 $1,850
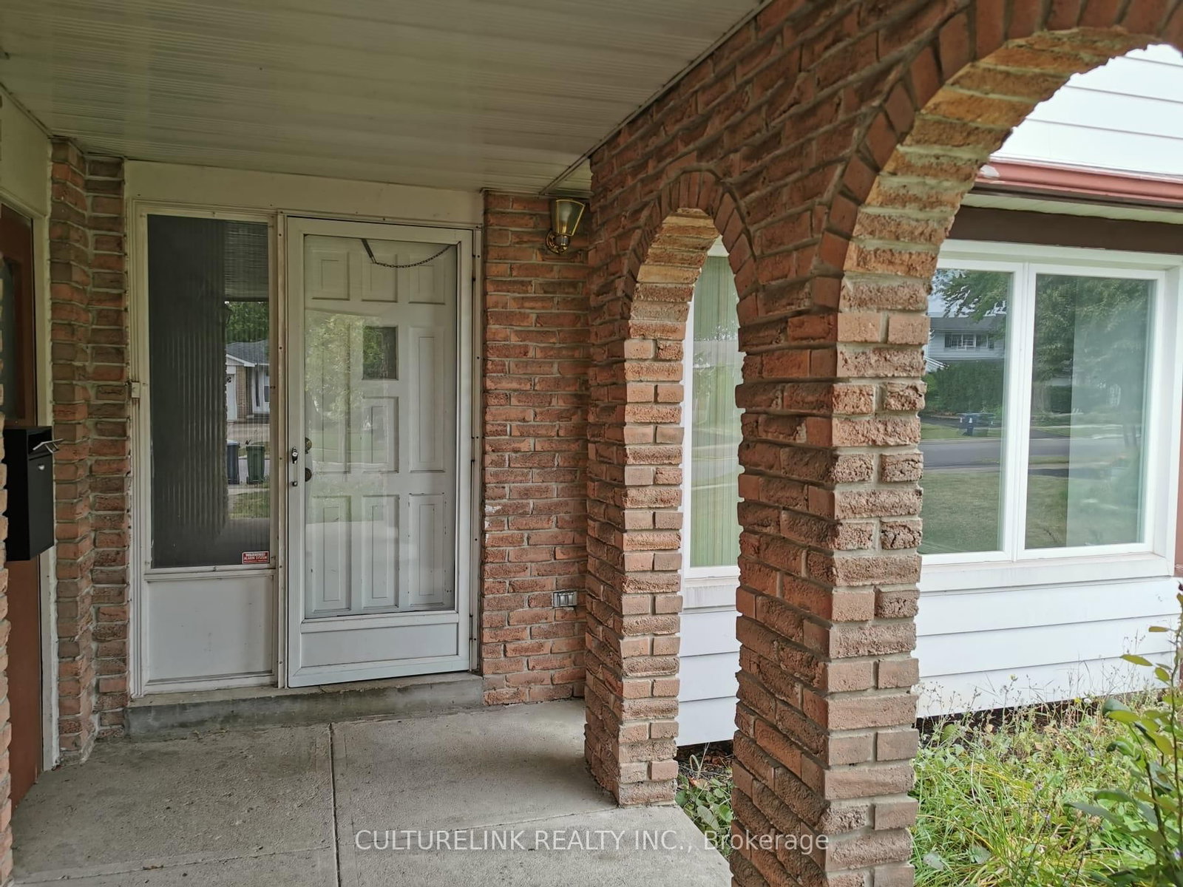
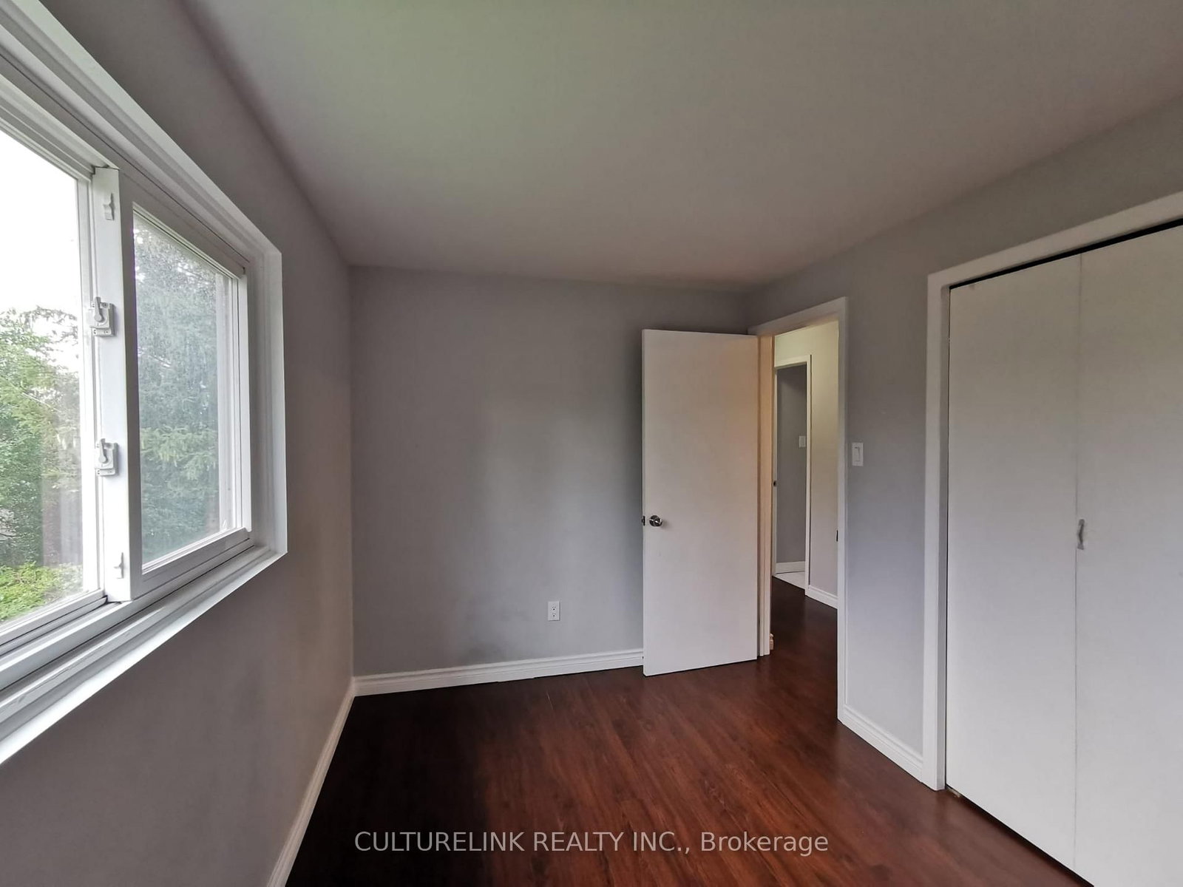
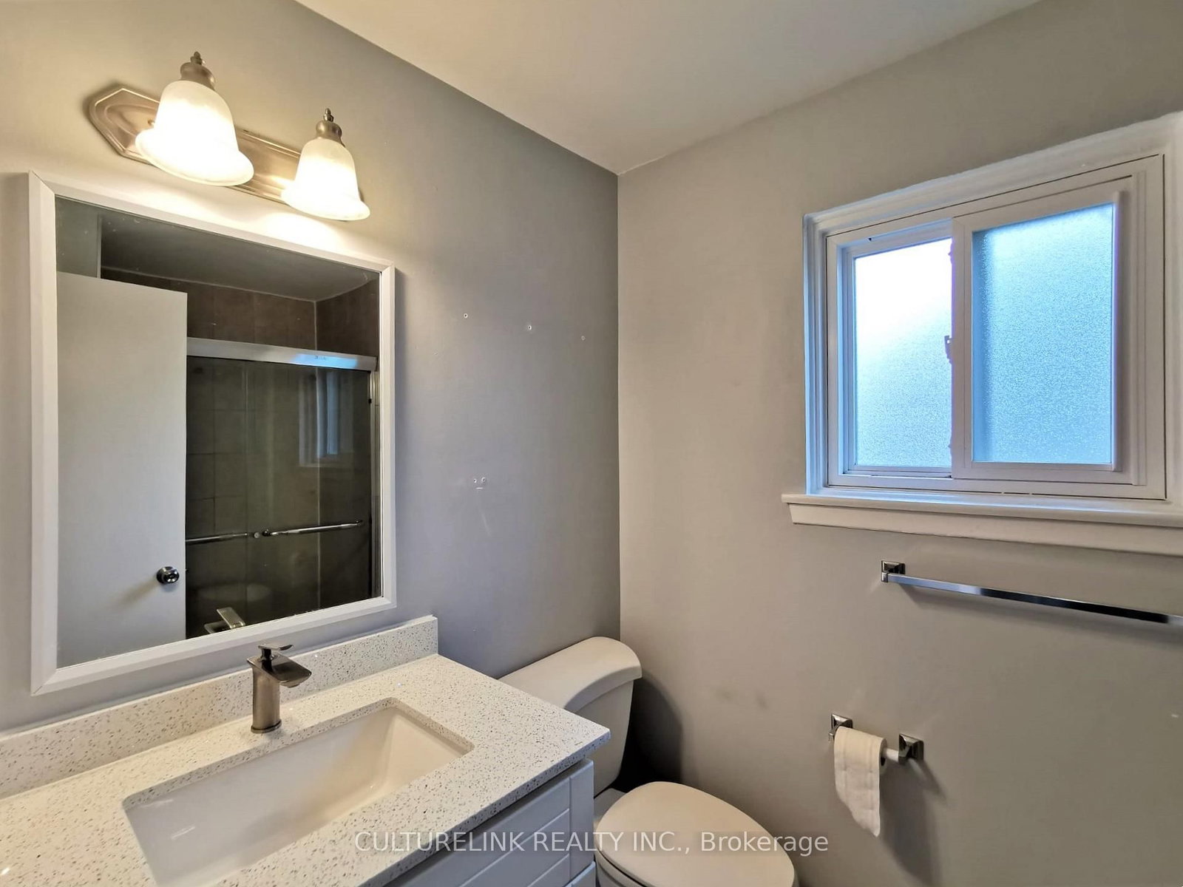
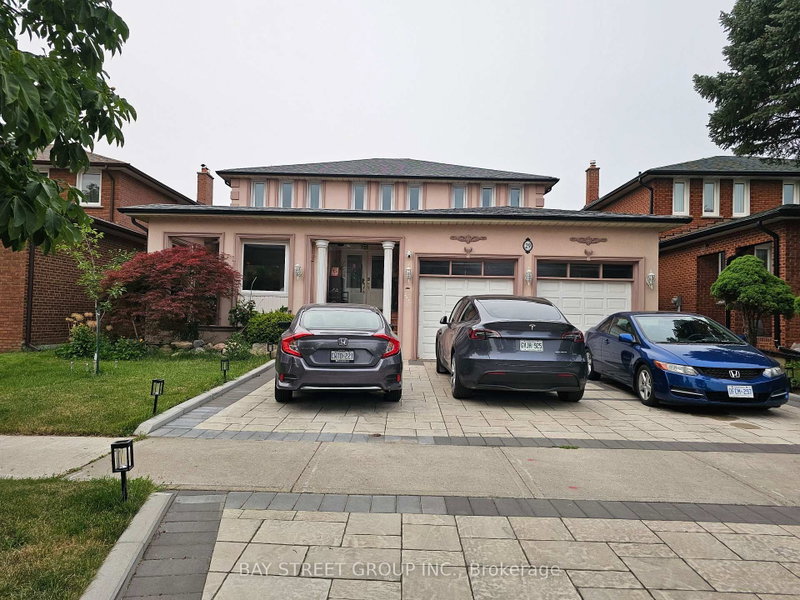
Detached Family Home with a Finished Basement, over 2,000 sq.ft. of living space, in a Highly Sought-After Community. This well-maintained house is conveniently located close to Bridlewood Park, public library, shopping mall, schools, water park, supermarkets, and other everyday essentials. 4 + 2 bedrooms, Ideal for families seeking comfort and convenience. Enjoy a Carpet-Free Interior Offering Easy Maintenance and Modern Living. No pets and no smoking permitted. Tenant is responsible or all utilities, lawn care and exterior maintenance, as well as snow removal and ice salting during the winter months. A great opportunity to enjoy a spacious home in a prime location.

WHAT'S YOUR HOME WORTH?

Click here to get an instant estimate and track its value over time.

  • Date Listed: Monday, September 21, 2026
  • Listing Brokerage: Culturelink Realty Inc. - Disclaimer: The information contained in this listing has not been verified by Culturelink Realty Inc. and should be verified by the buyer.

  • City: Toronto

    More 4 bedrooms homes for lease in Toronto

  • Neighbourhood: L'Amoreaux
  • Major Intersection: Warden / Finch
  • Full Address: 18 Westwater Drive, Toronto, M1W 2G3, Canada, ON, Canada
  • Living Room: Laminate, Window
  • Kitchen: Ceramic Floor, Granite Counter, Window
  • Family Room: Ceramic Floor, Window
  • Amenities:
  • Taxes: $0.00 (null)
Living20 x 13 ft260 sq ft
Dining11 x 8 ft88 sq ft
Kitchen13 x 6 ft78 sq ft
Family11 x 8 ft88 sq ft
Br16 x 12 ft192 sq ft
2nd Br10 x 9 ft90 sq ft
3rd Br12 x 8 ft96 sq ft
4th Br8 x 8 ft64 sq ft

Recently leased comparables in L'Amoreaux

Similar homes for lease

WHAT'S YOUR HOME WORTH?

Click here to get an instant estimate and track its value over time.