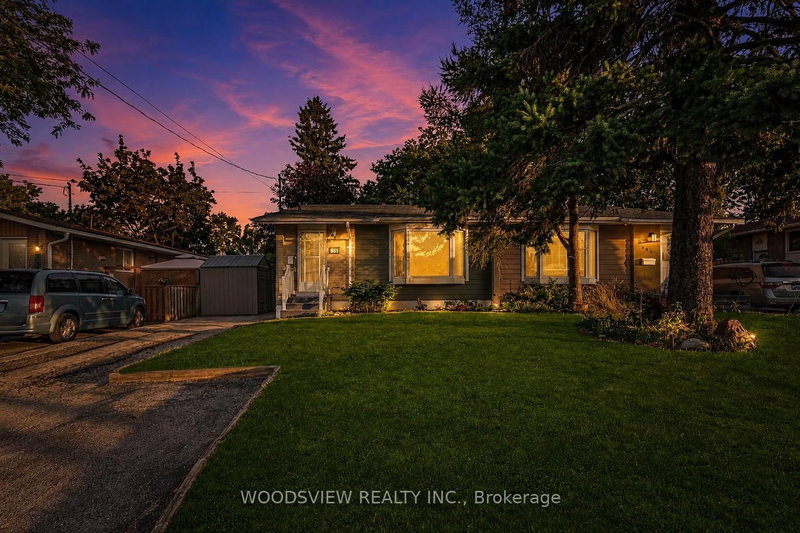
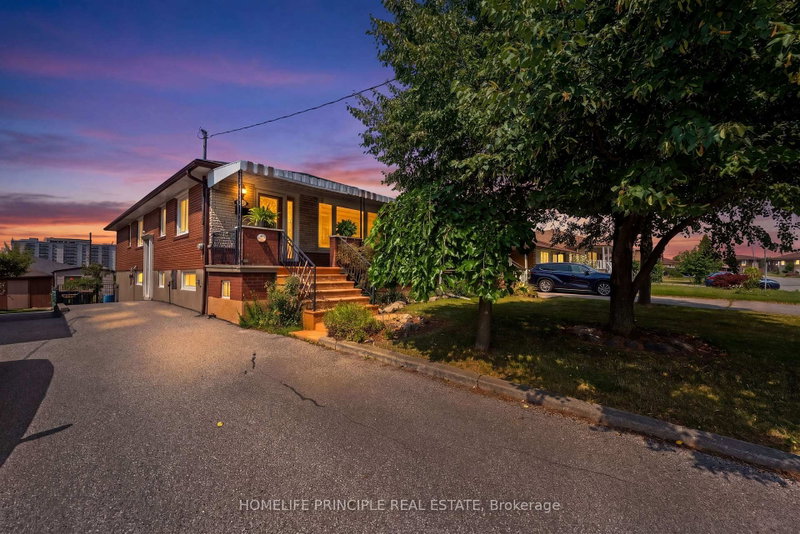
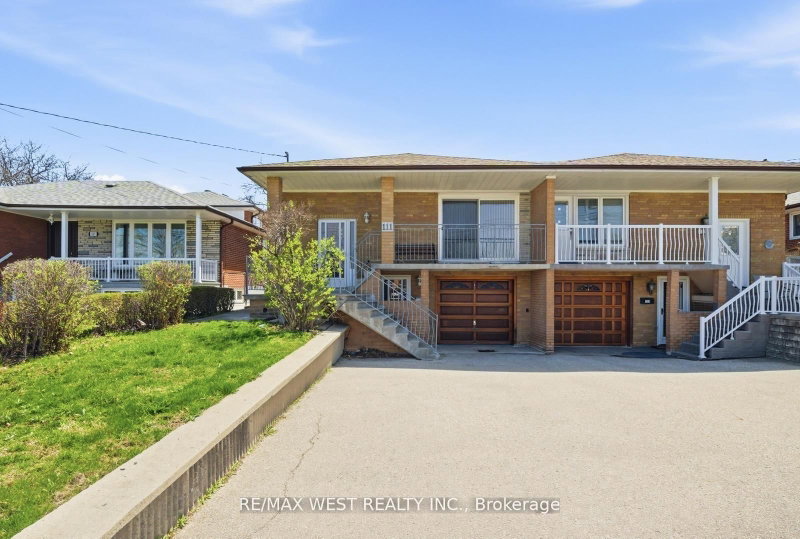
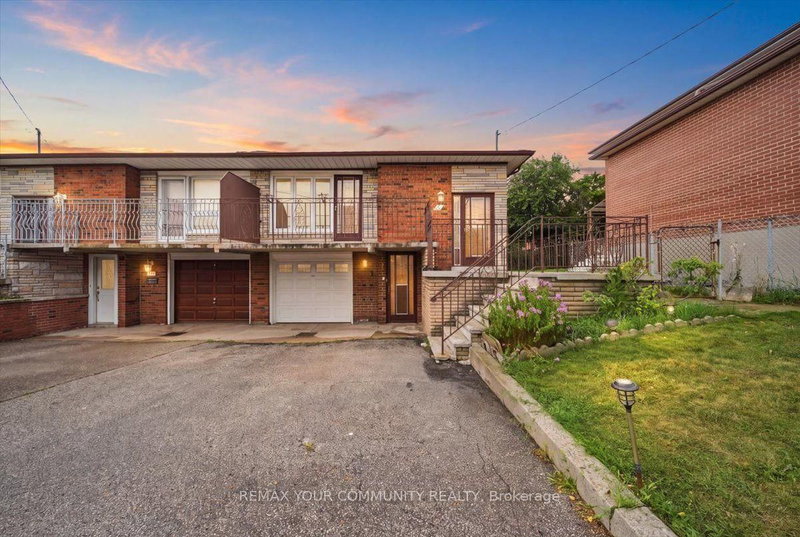
Welcome To This Well-Maintained And Extensively Updated 3-Bedroom Bungalow In A Desirable Toronto Neighbourhood! Pride Of Ownership Throughout! Numerous Upgrades Over The Years, Including Electrical Panel, Attic Insulation, A/C And Basement Renovations (2011), Main Floor Windows (2013), Additional Basement Bedroom Renovations And A New 3-Piece Bathroom (2015), New Furnace (2016), Roof Replacement And Additional Basement Insulation (2017), Main Floor Bathroom Renovation And Kitchen Countertop Upgrade (2020), Stone Driveway And Backyard Improvements (2022), Front Glass Storm Door (2024), And New Main Floor Stove (2026). The Fully Finished Basement With A Separate Entrance Offers Excellent Rental Income Potential And Multi-Generational Living Opportunities! Featuring Two Separate Living Areas: One With 1 Bedroom, 3-Piece Bathroom And Kitchen, And The Other With 2 Bedrooms, 1 Bathroom And Kitchen. Conveniently Located Close To Schools, Parks, Shopping, Public Transit And Everyday Amenities. An Exceptional Opportunity For Families, Investors Or Those Seeking Additional Income Potential! Don't Miss It!
Listing Brokerage: Re/Max Realtron Wendy Zheng Realty - Disclaimer: The information contained in this listing has not been verified by Re/Max Realtron Wendy Zheng Realty and should be verified by the buyer.
Schedule a private showing of this property with an experienced member of our team.
Agincourt South-Malvern West GUIDE
Want to know more about Agincourt South-Malvern West?
Check out our Neighbourhood Guide and learn more about the schools, parks and people in this neighbourhood.




 Share


 3+3
 3+3
 1
 30 x 130 ft lot