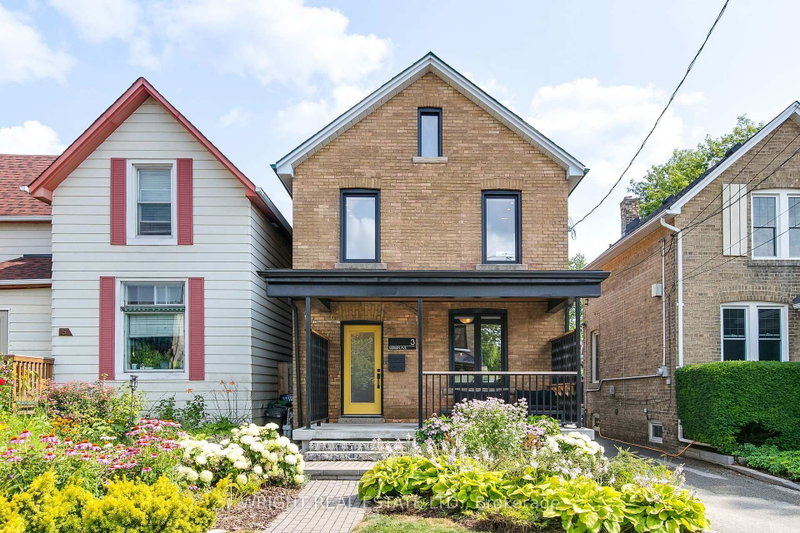
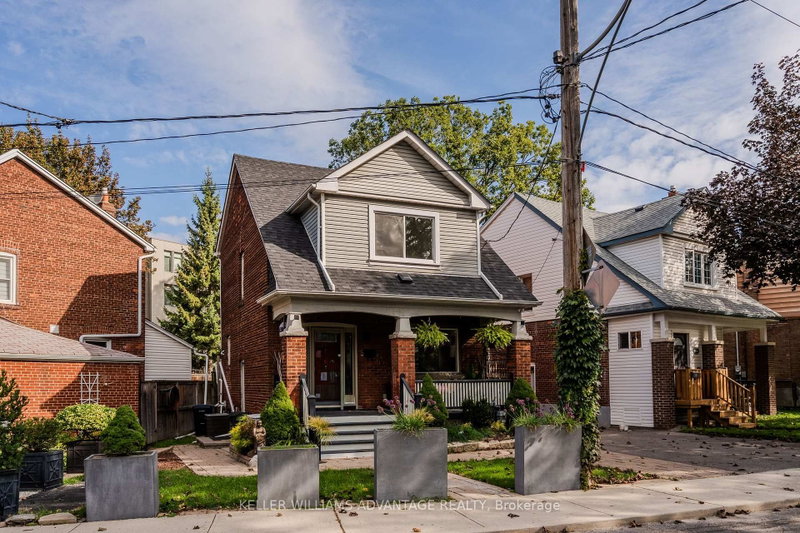
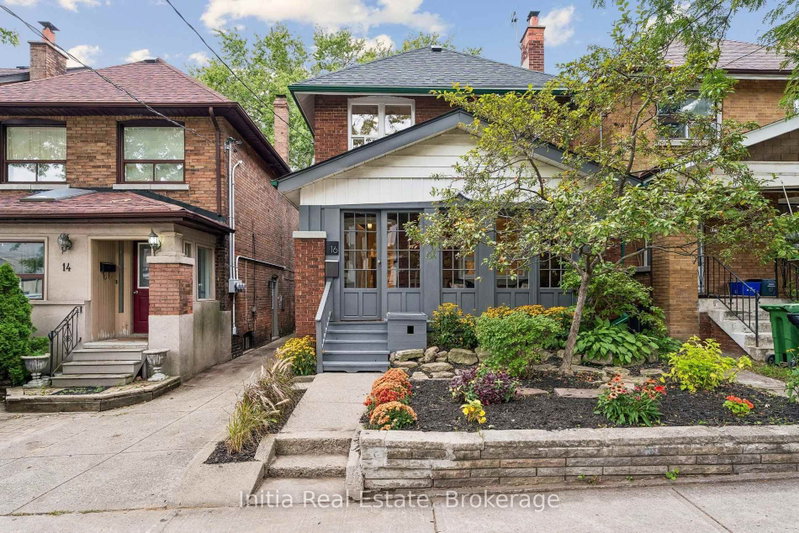
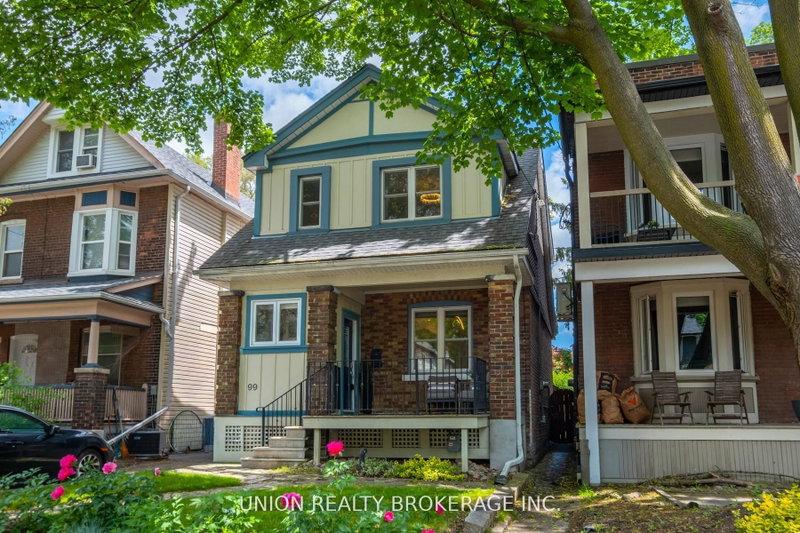
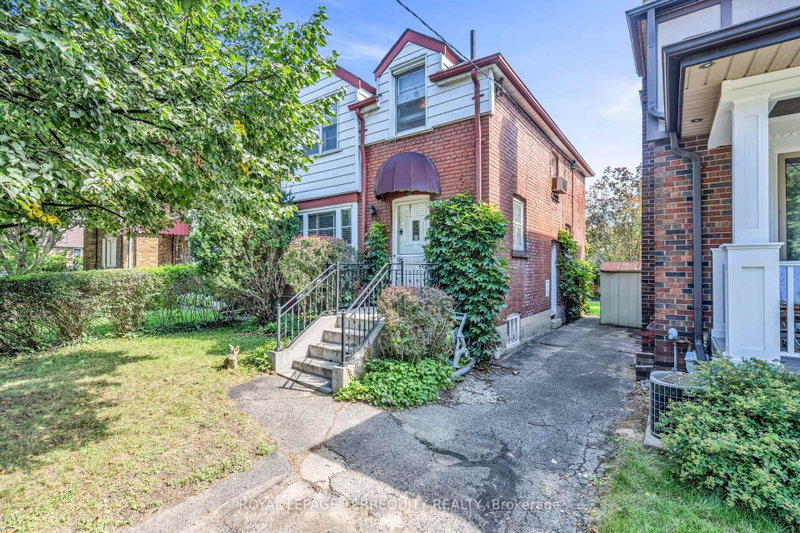
Welcome to 740 Kingston Road, a fully renovated detached stunning two-story home in Toronto's Upper Beaches with 3 bedrooms, 3 bathrooms, and a finished lower level with its own entrance. It has been updated from top to bottom and is ready to move into. The main floor is bright and open, with new flooring and modern lighting throughout. The renovated kitchen has brand-new appliances and clean, contemporary finishes, and there's a powder room on this level too. Upstairs are three good-sized bedrooms and an updated bathroom. The finished lower level has a separate entrance, a new kitchen, and a full bathroom. It works well for extended family or guests, or as a potential in-law suite. The upgrades go well beyond the surface. Every window is new, and both kitchens have new appliances, along with a new washer and dryer. Heating and cooling have been fully updated, with an energy-efficient heat pump that has four individually controlled wall units, a new boiler for the radiator heating, and a new tankless water heater. The roof shingles are new and the attic insulation has been upgraded. Outside, the front of the home has a fresh new stucco finish, and a new deck, fencing, and interlocking stone create a private backyard to enjoy. The streetcar is just steps away. You can walk to the shops, cafés, restaurants, and parks of the Upper Beaches, and the waterfront and the Beach are just minutes away. Whether you need a family home, space for multigenerational living, or a house with income potential, 740 Kingston Road is a turnkey home in one of the east end's most sought-after neighbourhoods. Just move in!
Listing Brokerage: Century 21 Regal Realty Inc. - Disclaimer: The information contained in this listing has not been verified by Century 21 Regal Realty Inc. and should be verified by the buyer.





 Share


 3+1
 3+1
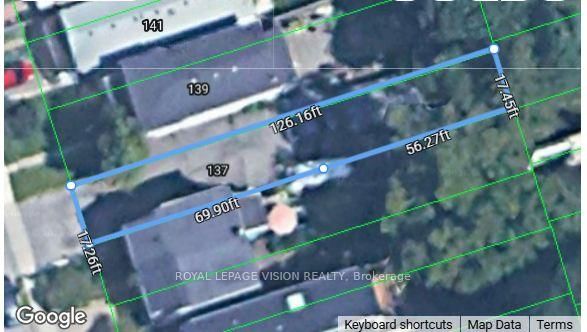
 24.08 x 110 ft lot