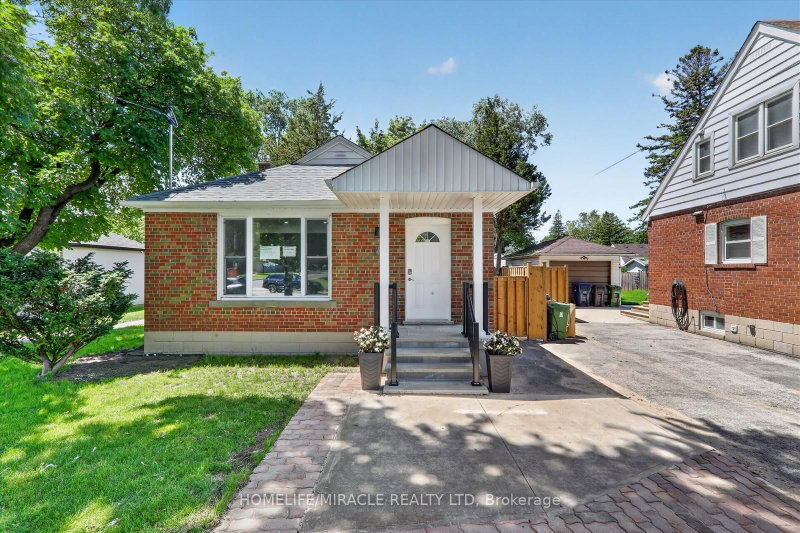
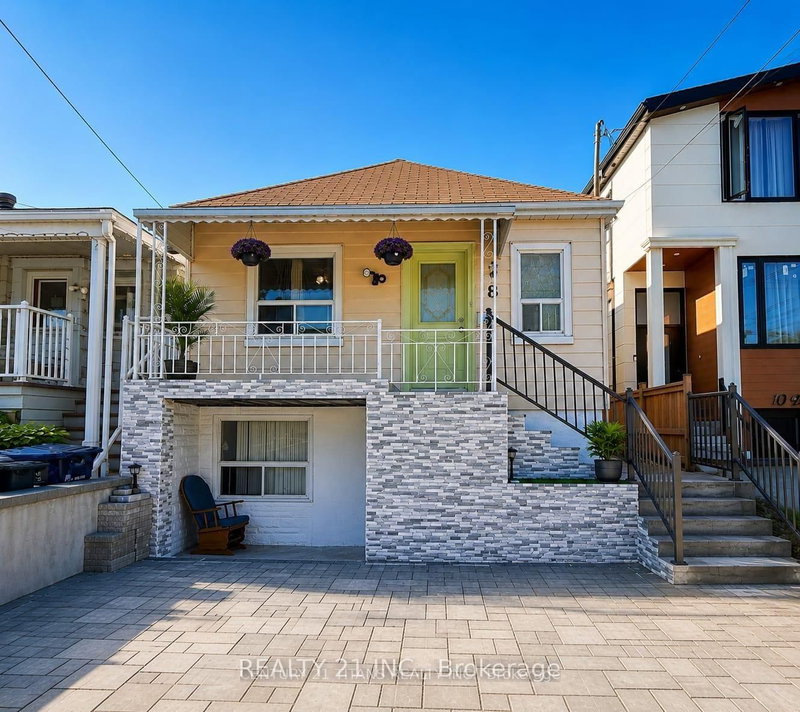
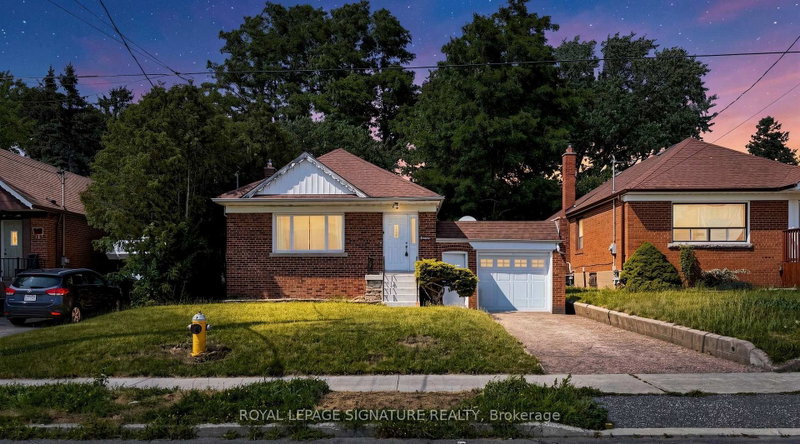
Prime Warden Subway Location! Fully Renovated All-Brick Detached Bungalow with Excellent Income Potential!Welcome to this beautifully renovated all-brick detached bungalow, ideally located within walking distance to Warden Subway Station! The main floor features 3 spacious bedrooms, 1.5 bathrooms, and a convenient laundry area with washer and dryer hookups (appliances not included). The finished basement offers a separate entrance, 2 full bathrooms, and excellent potential for additional living space or rental income. Basement fire-protection features include 5/8" fire-rated ceiling drywall, resilient channels, fire-rated insulation, and a fire-rated door. The spacious basement layout offers potential for two separate living units, subject to all required permits and approvals. Recent extensive renovations and a new furnace make this home move-in ready. Conveniently located close to TTC, schools, shopping, parks, and all essential amenities. An excellent opportunity for homeowners, investors, and multi-generational families. Don't miss this fantastic opportunity!
Listing Brokerage: Realty 21 Inc. - Disclaimer: The information contained in this listing has not been verified by Realty 21 Inc. and should be verified by the buyer.
Schedule a private showing of this property with an experienced member of our team.
Clairlea-Birchmount GUIDE
Want to know more about Clairlea-Birchmount?
Check out our Neighbourhood Guide and learn more about the schools, parks and people in this neighbourhood.





 Share


 3+3
 3+3
 1
 41.3 x 120 ft lot