By

CALL
TOUR PROPERTY
×

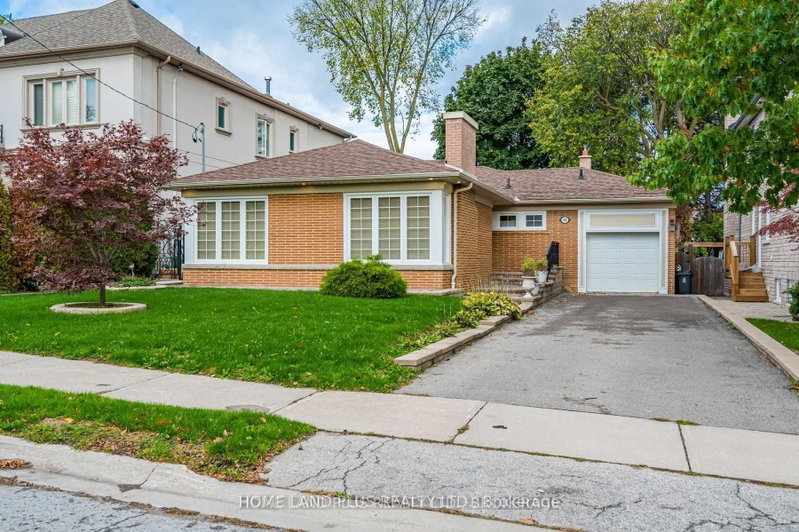
44 Staley Terrace in Toronto for lease

Asking price
$5,500
MLS #:
E14179110
Type:
Detached, Bungalow
Approx. SQFT:
1100-1500
Basement:
Apartment, Walk-Up
3+4 3+4
1 Toronto
PROPERTY HISTORY
SIGN IN REQUIRED
List Date List Price Last Status Sold Date Sold Price Days On Market
0000-00-00 $00000 New N/A N/A N/A
0000-00-00 $00000 Pc N/A N/A N/A
0000-00-00 $00000 Ter N/A N/A N/A
0000-00-00 $00000 Sld Oct 22, 2022 $1,090,000
0000-00-00 $00000 Ter N/A N/A N/A
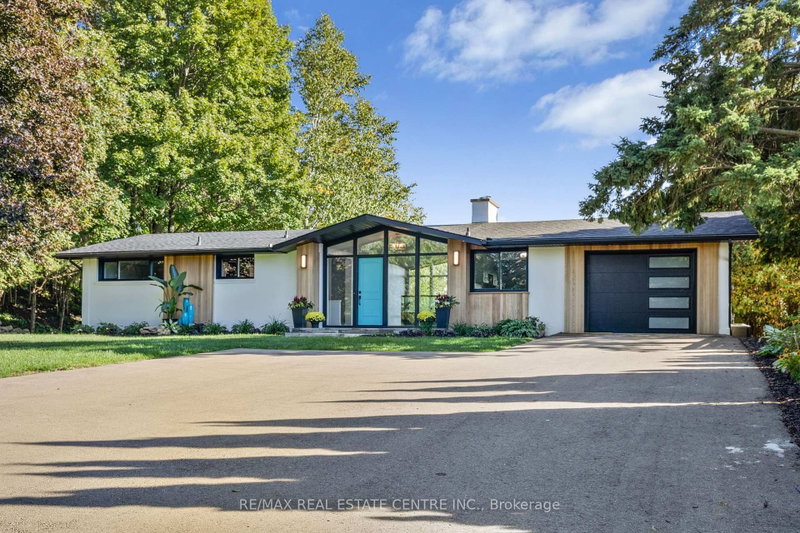
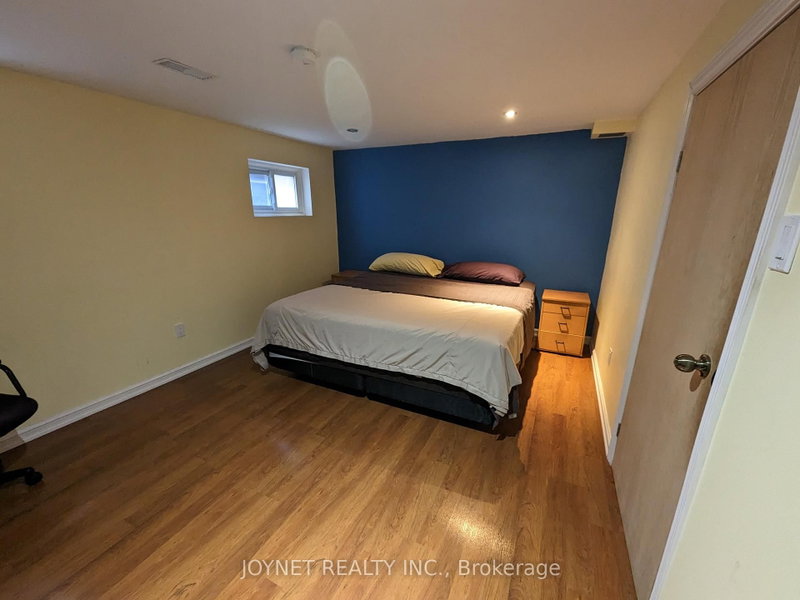
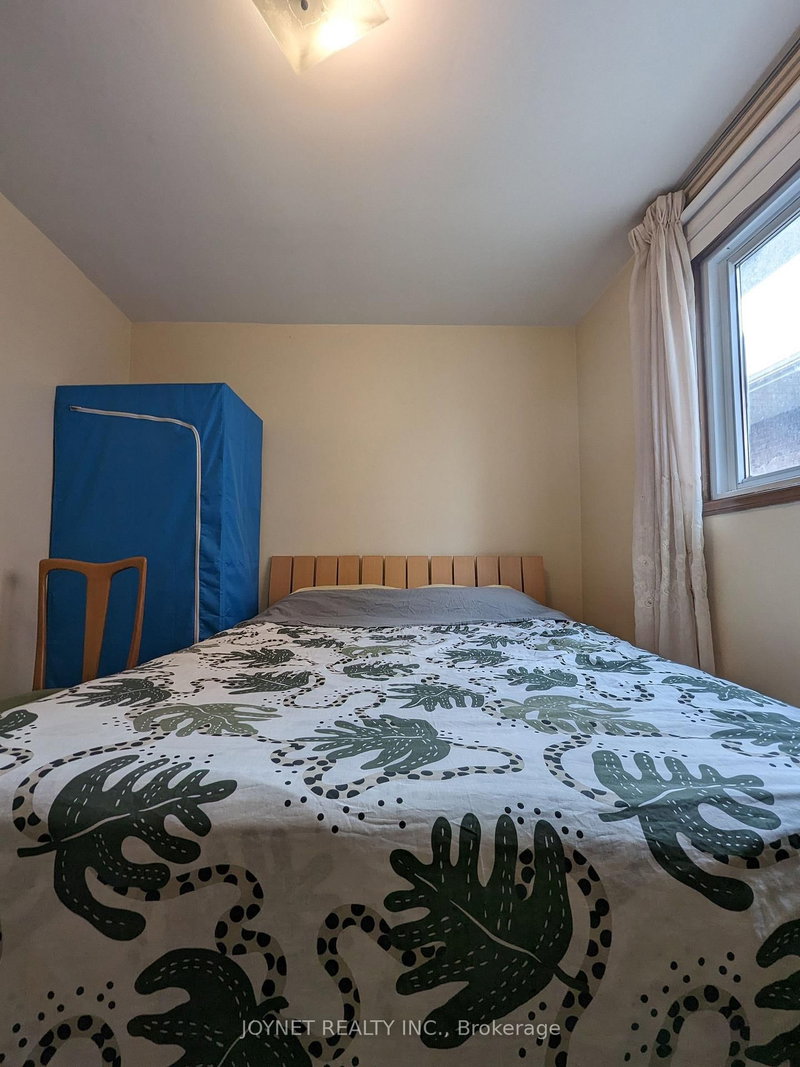
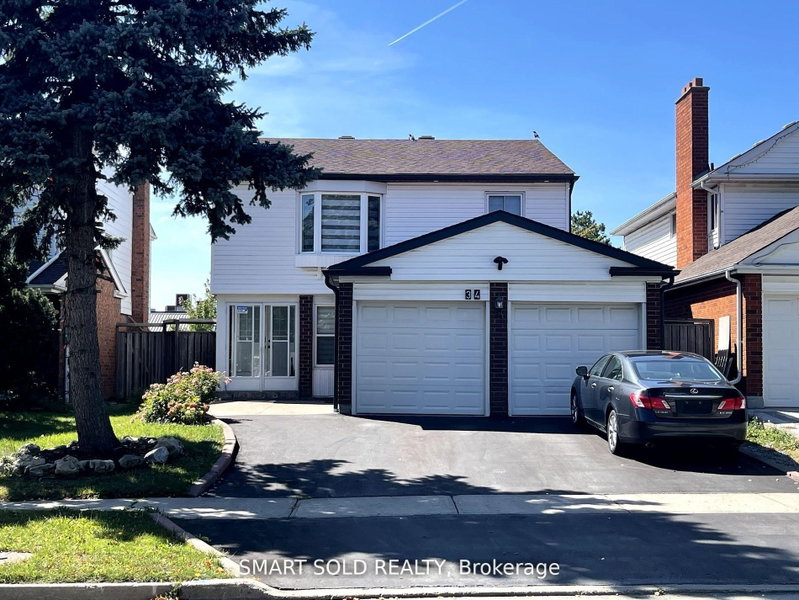
Welcome To 44 Staley Terrace, Located In The Desirable L'Amoreaux Community Of Scarborough! This Spacious Family Home Offers A Functional Layout And Comfortable Living Space, Ideal For Large Or Extended Families. The Finished Basement Features 4 Bedrooms, A Kitchen, Living Area, And Breakfast Area, Providing Additional Space And Flexibility For Everyday Living. Conveniently Situated In A Well-Established Residential Neighbourhood, Close To Schools, Parks, Shopping Centres, Restaurants, Grocery Stores, And Everyday Amenities. Easy Access To Public Transit And Major Transportation Routes Makes Commuting Convenient. An Excellent Leasing Opportunity For Tenants Seeking A Spacious Home In A Family-Friendly Scarborough Neighbourhood!

WHAT'S YOUR HOME WORTH?

Click here to get an instant estimate and track its value over time.

  • Date Listed: Friday, November 13, 2026
  • Listing Brokerage: Homelife/Miracle Realty Ltd - Disclaimer: The information contained in this listing has not been verified by Homelife/Miracle Realty Ltd and should be verified by the buyer.
  • City: Toronto

    More 3 bedrooms homes for lease in Toronto

  • Neighbourhood: L'Amoreaux
  • Major Intersection: Birchmount & Mcnicoll
  • Full Address: 44 Staley Terrace, Toronto, M1W 2E7, Canada, ON, Canada
  • Living Room: hardwood floor, Pot Lights, Window
  • Kitchen: hardwood floor, Pot Lights, Window
  • Living Room: Laminate
  • Kitchen: Laminate
  • Amenities:
  • Taxes: $0.00 (null)
Living18 x 12 ft216 sq ft
Dining12 x 9 ft108 sq ft
Kitchen13 x 11 ft143 sq ft
Primary12 x 12 ft144 sq ft
2nd Br12 x 11 ft132 sq ft
3rd Br12 x 8 ft96 sq ft
4th Br12 x 12 ft144 sq ft
5th Br12 x 12 ft144 sq ft
Br13 x 13 ft169 sq ft
Br11 x 9 ft99 sq ft
Living28 x 12 ft336 sq ft
Kitchen28 x 12 ft336 sq ft
Breakfast28 x 12 ft336 sq ft

Recently leased comparables in L'Amoreaux

Similar homes for lease

WHAT'S YOUR HOME WORTH?

Click here to get an instant estimate and track its value over time.