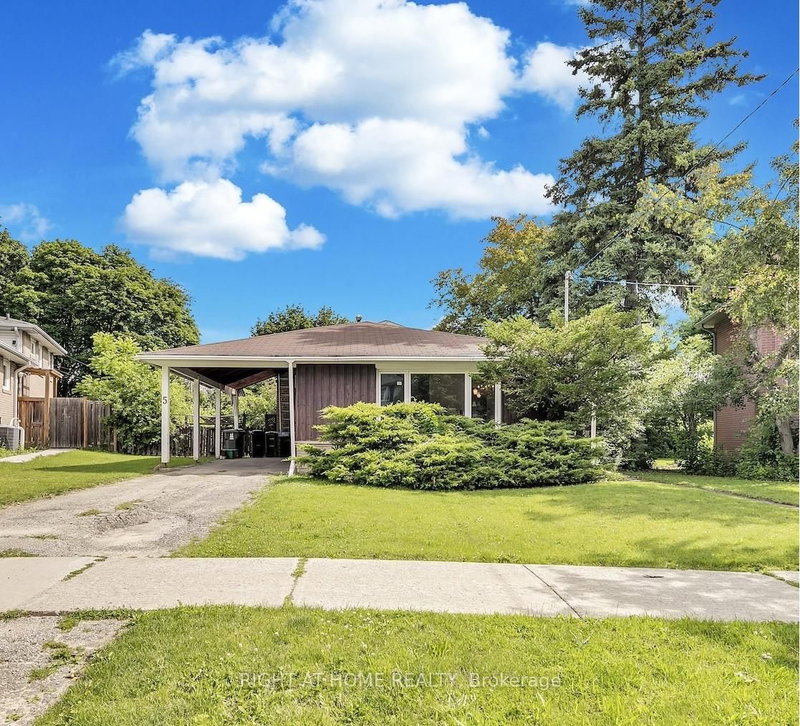
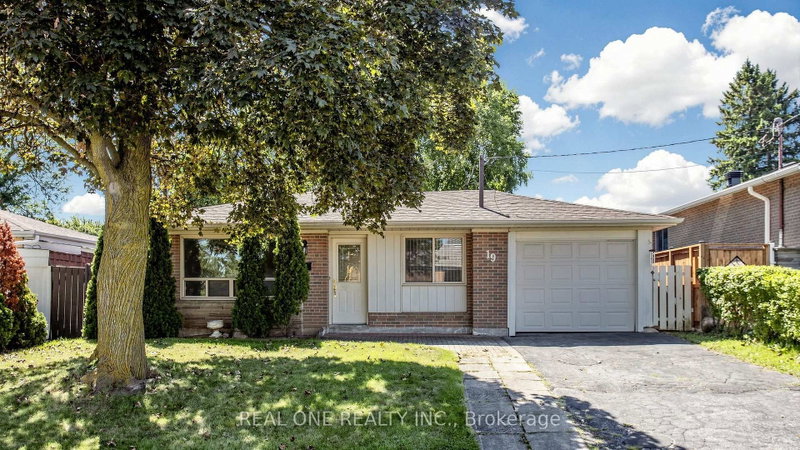
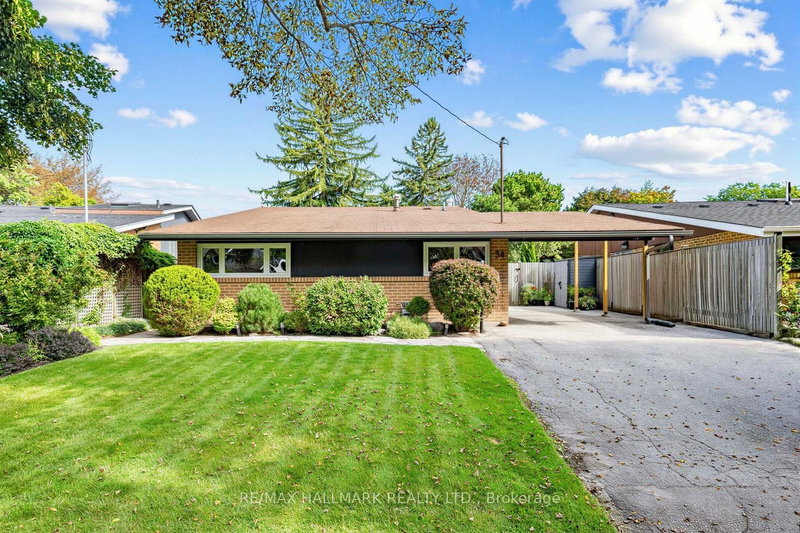
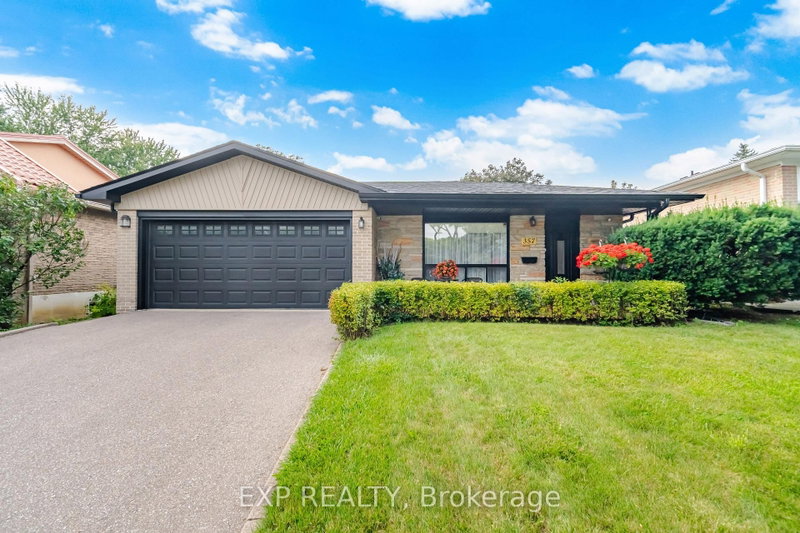
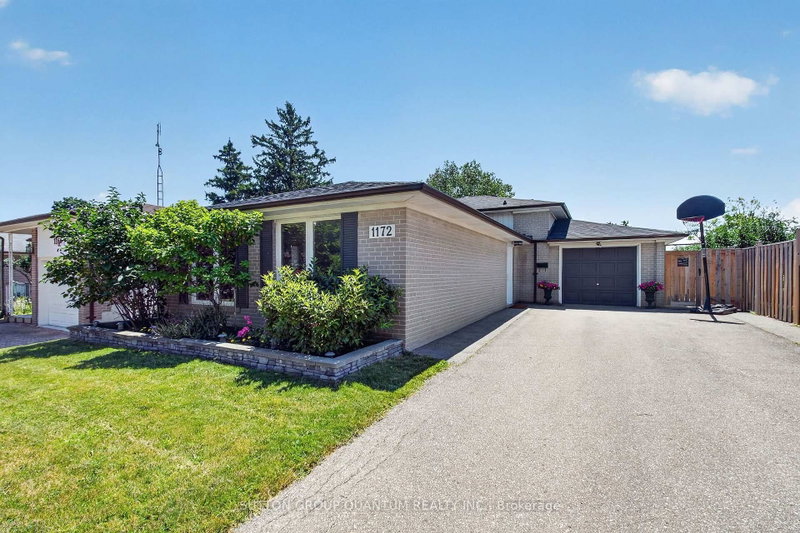
Welcome to 36 Westwater Drive! Discover this beautifully renovated and thoughtfully updated3+1 bedroom, 3-bathrooms detached backsplit home, situated on a generous 50 x 110 ft lot in an established Scarborough neighbourhood. Offering approximately 1,316 sq. ft. of above-grade living space, this move-in-ready home combines modern comfort with a practical, family-friendly layout. The inviting main living areas provide an excellent setting for everyday living and entertaining, while the home's multi-level design offers both comfort and privacy. Modern Kitchen featuring quarts countertops Sleek White Cabinetry and high quality European appliance by BOSCH. The finished lower level features an additional bedroom, bathroom, laundry area and a convenient separate entrance, providing flexible space for extended family, guests, a home office or recreation. Enjoy the added convenience of an attached single-car garage and a spacious double interlocking driveway. Ideally situated close to schools, parks, shopping, public transit and everyday amenities. A fantastic opportunity to own a beautifully renovated detached family home with a separate entrance, generous lot and versatile living space in Scarborough!
Listing Brokerage: Kw Living Realty - Disclaimer: The information contained in this listing has not been verified by Kw Living Realty and should be verified by the buyer.





 Share

 3+1
 3+1
 1
 50.05 x 110.13 ft lot