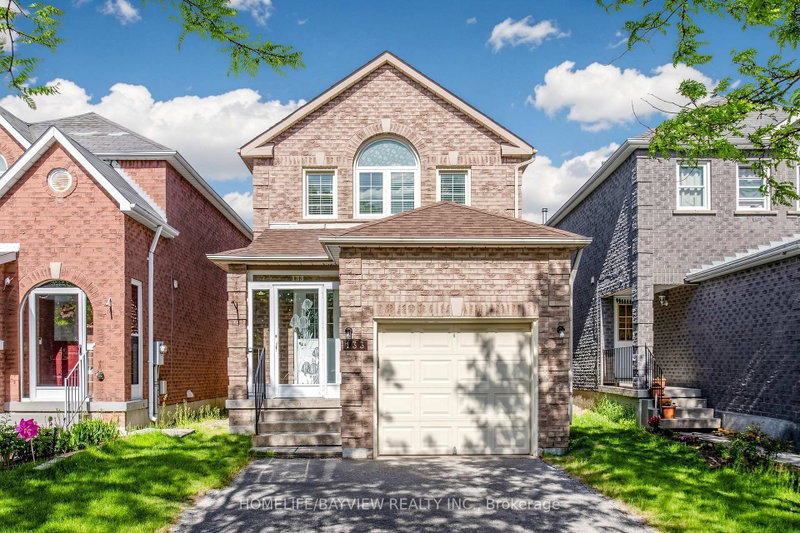
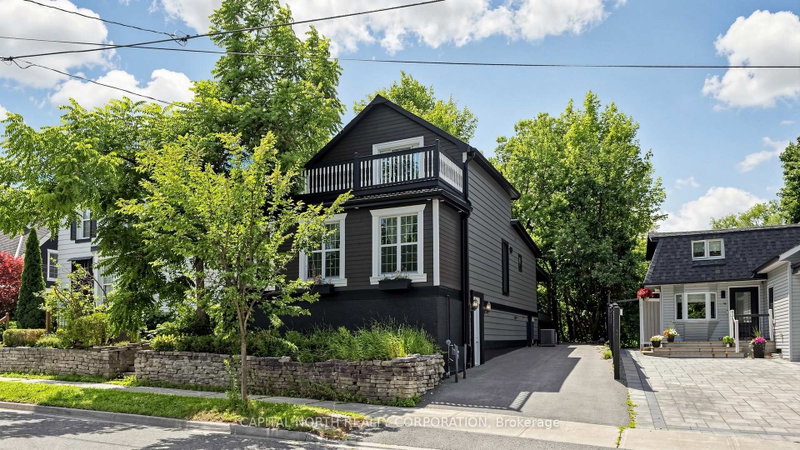
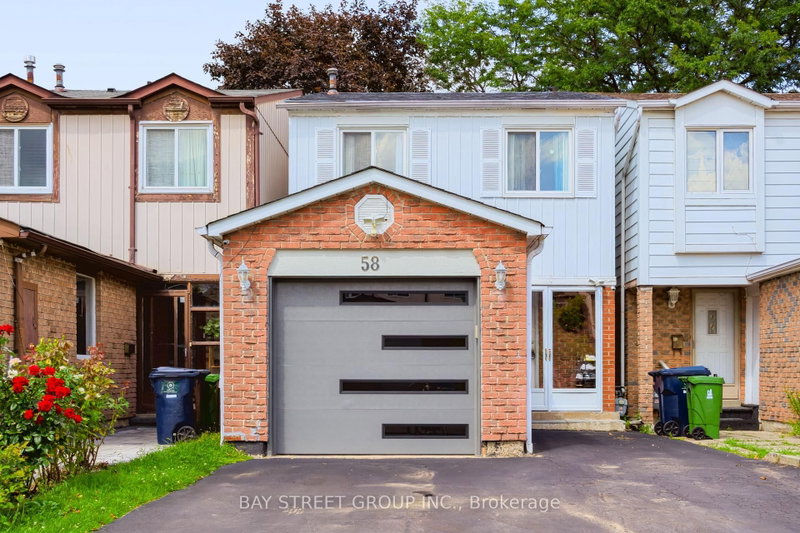
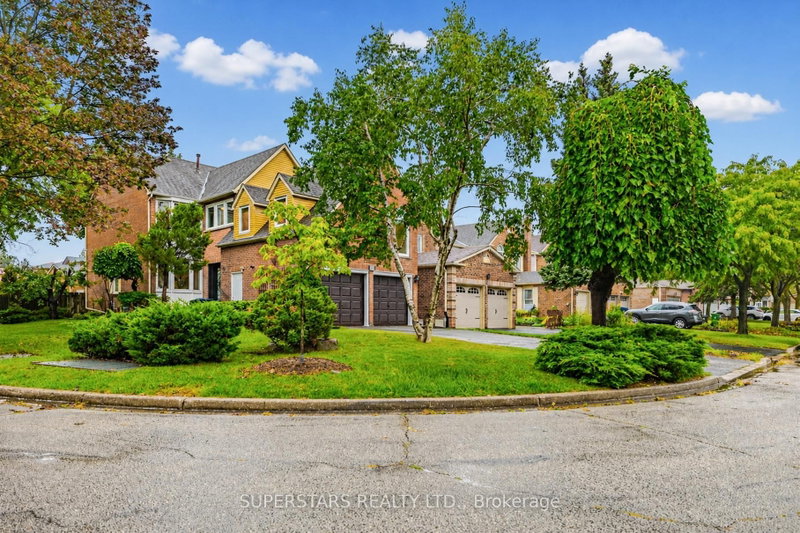
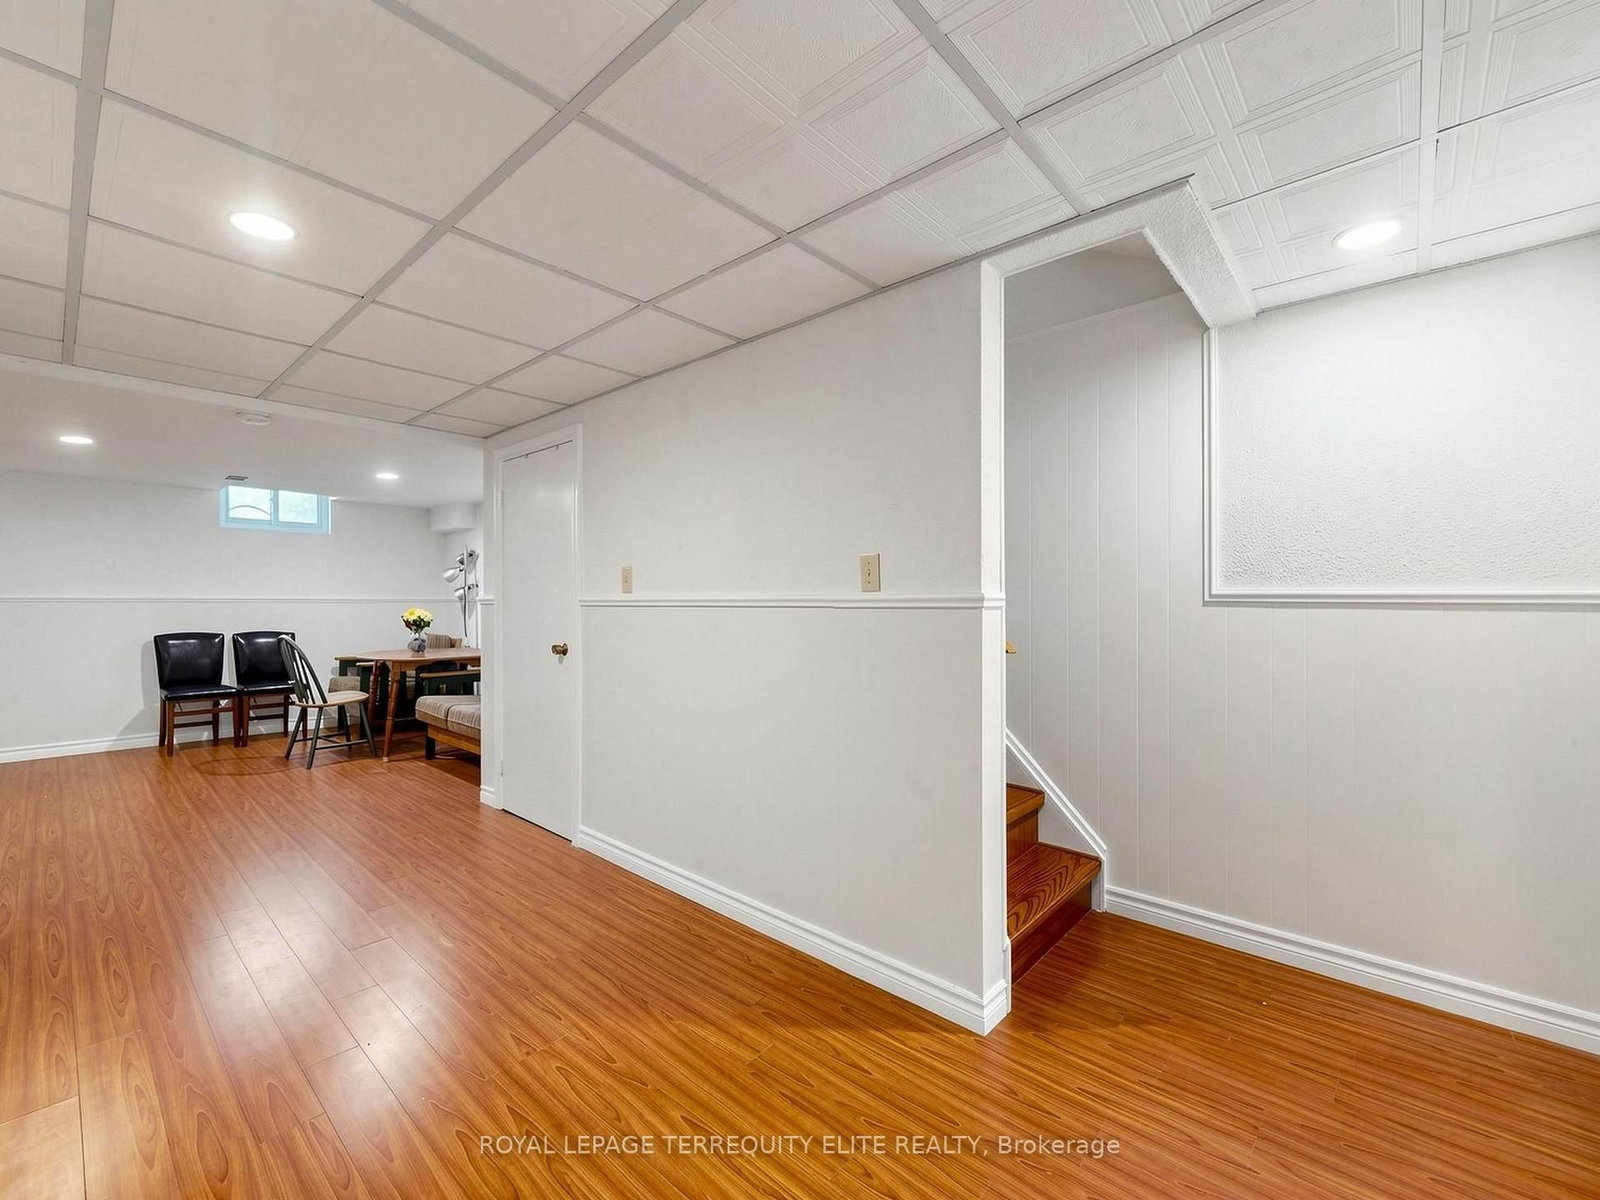
This beautiful detached home offers the perfect combination of modern updates, functional living space, and an unbeatable, convenient location. $$$ Spent on upgrades: Back deck pavers 2023, Back garage door-2023, Basement bathroom-2020, window treatments-2021,Windows-2016, Roof 2020 & Updated kitchen! Step inside to a bright and inviting main floor, freshly painted throughout, featuring a new hardwood staircase and a generous, family-size eat-in kitchen. The second level boasts brand-new hardwood flooring across all 3 spacious bedrooms, including a good size primary bedroom equipped with its own private 2-piece ensuite bath. Location is everything! This home offers incredible everyday convenience. You are just steps away from local shopping, dining, schools, beautiful parks, and public transit. Whether you are a first-time homebuyer, a growing family, or an investor, 88 Sandy Haven Drive presents a turnkey opportunity. Move right in and start enjoying everything this wonderful home and vibrant community have to offer!
Listing Brokerage: Royal Lepage Terrequity Elite Realty - Disclaimer: The information contained in this listing has not been verified by Royal Lepage Terrequity Elite Realty and should be verified by the buyer.





 Share




 3
 3
 1
 20.57 x 144.27 ft lot