By

CALL
TOUR PROPERTY
×

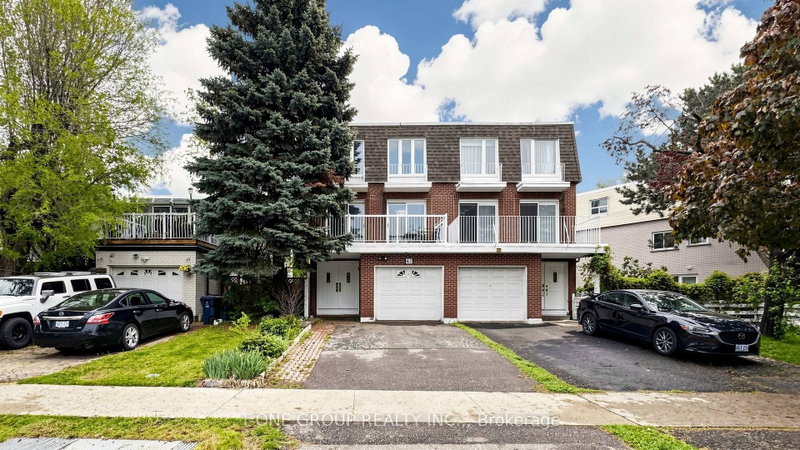
91 Pettibone Sq Square in Toronto for sale

Asking price
$1,088,000
Estimate (Nov 11)
$1,055,000
MLS #:
E14169280
Type:
Semi-Detached, Bungalow-Raised
Approx. SQFT:
2000-2500
4 4
2 30.03 x 109.6 ft lot
Welcome to this impeccably maintained by pride-of-ownership sellers, this spotless residence truly shows like new. Tastefully updated with quality materials & fine craftsmanship, blending modern elegance with timeless charm. Sun-filled living & dining area w/ walk-out balcony. Chef's kitchen w/ quartz counters & island. 4 spacious bedrooms & 2 modern baths, one featuring a skylight, LED mirror & glass shower. Private ground-level unit w/ double doors to neat garden. 2-car garage + new 2026 driveway fits 4 cars. Features 2 separate laundries for owner & tenant privacy! Prime location within walking distance to Seneca College, good schools, parks, and shops, with easy access to Hwy 404, DVP, and 401. Flexible possession-reliable, long-term AAA tenants are happy to stay at the buyer's option!

WHAT'S YOUR HOME WORTH?

Click here to get an instant estimate and track its value over time.

  • Date Listed: Tuesday, November 10, 2026
  • Listing Brokerage: Right At Home Realty - Disclaimer: The information contained in this listing has not been verified by Right At Home Realty and should be verified by the buyer.

  • City: Toronto

    More 4 bedrooms homes for sale in Toronto

  • Neighbourhood: L'Amoreaux
  • Major Intersection: Finch/Victoria
  • Full Address: 91 Pettibone Sq Square, Toronto, M1W 2J1, ON, Canada
  • Living Room: hardwood floor, Large Window, Combined W/Dining
  • Kitchen: Porcelain Floor, Quartz Counter, Open Concept
  • Living Room: hardwood floor, Window, Combined W/Dining
  • Kitchen: Porcelain Floor, W/O To Garden, Open Concept
  • Amenities:
  • Taxes: $4,547.15 (2026)
Living28 x 13 ft364 sq ft
Dining12 x 11 ft132 sq ft
Kitchen14 x 11 ft154 sq ft
Primary14 x 13 ft182 sq ft
2nd Br13 x 9 ft117 sq ft
3rd Br10 x 10 ft100 sq ft
4th Br10 x 9 ft90 sq ft
Living13 x 10 ft130 sq ft
Kitchen10 x 9 ft90 sq ft
Foyer19 x 7 ft133 sq ft

Similar homes for sale

WHAT'S YOUR HOME WORTH?

Click here to get an instant estimate and track its value over time.