By

CALL
TOUR PROPERTY
×

132 Chipwood Crescent in Toronto for sale

Asking price
$798,800
Estimate (Oct 28)
$836,126
MLS #:
C14126248
Type:
Semi-Detached, Backsplit 4
Approx. SQFT:
1500-2000
Basement:
Sep Entrance, Finished
4 4
1 30.05 x 120.13 ft lot
PROPERTY HISTORY
SIGN IN REQUIRED
List Date List Price Last Status Sold Date Sold Price Days On Market
0000-00-00 $00000 Ter N/A N/A N/A
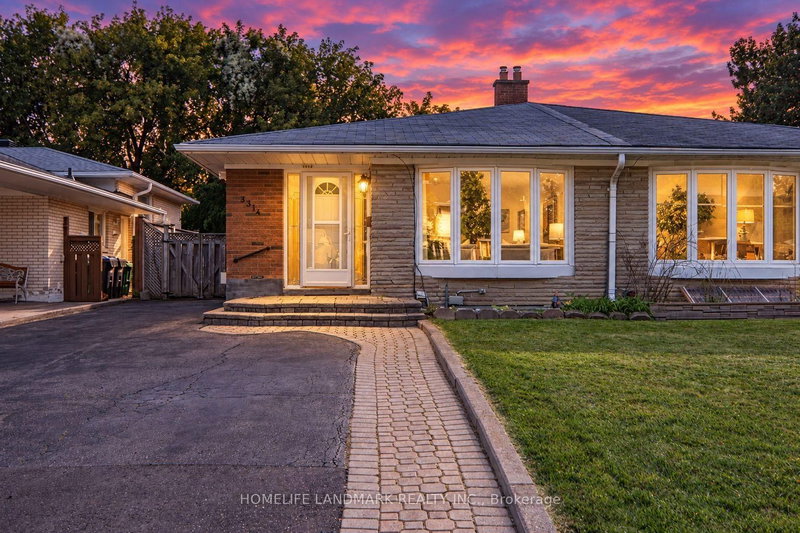
Rare opportunity to own a completely upgraded, modern 4-level backsplit in prime North York! Nestled in a premium pocket at Finch & Victoria Park, this 3+1 bedroom, 3 bathroom home shines with premium finishes and a new roof. The main level showcases a spectacular brand-new open-concept kitchen equipped with a stylish center island, exquisite quartz countertops, and SS fridge (2026), stove (2026), dishwasher (2026) and roof (2026) & attic insulation (2026). Highly efficient living with dual independent eco-friendly heat pump systems (2025): one ducted system with central AC for the main & upper levels, and an independent split system with 3 wall-mounted units for the lower & basement levels, optimizing comfort and energy savings. Offers 1 garage space and a 2-car driveway. Exceptional location with high rental demand, within walking distance to Seneca College and moments away from Hwy 404, supermarkets, and express transit options. A true turnkey property with endless possibilities!

WHAT'S YOUR HOME WORTH?

Click here to get an instant estimate and track its value over time.

  • Date Listed: Wednesday, October 28, 2026
  • Listing Brokerage: Homelife Landmark Realty Inc. - Disclaimer: The information contained in this listing has not been verified by Homelife Landmark Realty Inc. and should be verified by the buyer.

  • Virtual Tour: View Virtual Tour for 132 Chipwood Crescent
  • City: Toronto

    More 4 bedrooms homes for sale in Toronto

  • Neighbourhood: Pleasant View
  • Major Intersection: Finch & HWY 404
  • Full Address: 132 Chipwood Crescent, Toronto, M2J 3X7, Canada, ON, Canada
  • Living Room: Combined W/Dining, hardwood floor
  • Kitchen: Renovated, Open Concept
  • Family Room: W/O To Yard, Fireplace
  • Amenities:
  • Taxes: $5,225.39 (2026)
Living27 x 12 ft324 sq ft
Dining27 x 12 ft324 sq ft
Kitchen14 x 10 ft140 sq ft
Primary12 x 12 ft144 sq ft
2nd Br10 x 12 ft120 sq ft
3rd Br14 x 10 ft140 sq ft
Family22 x 11 ft242 sq ft
4th Br10 x 10 ft100 sq ft
Rec18 x 11 ft198 sq ft
  • Saturday - October 31 2:00 - 4:30 PM
  • Sunday - November 01 2:00 - 4:30 PM

Recently sold comparables in Pleasant View

Similar homes for sale

WHAT'S YOUR HOME WORTH?

Click here to get an instant estimate and track its value over time.