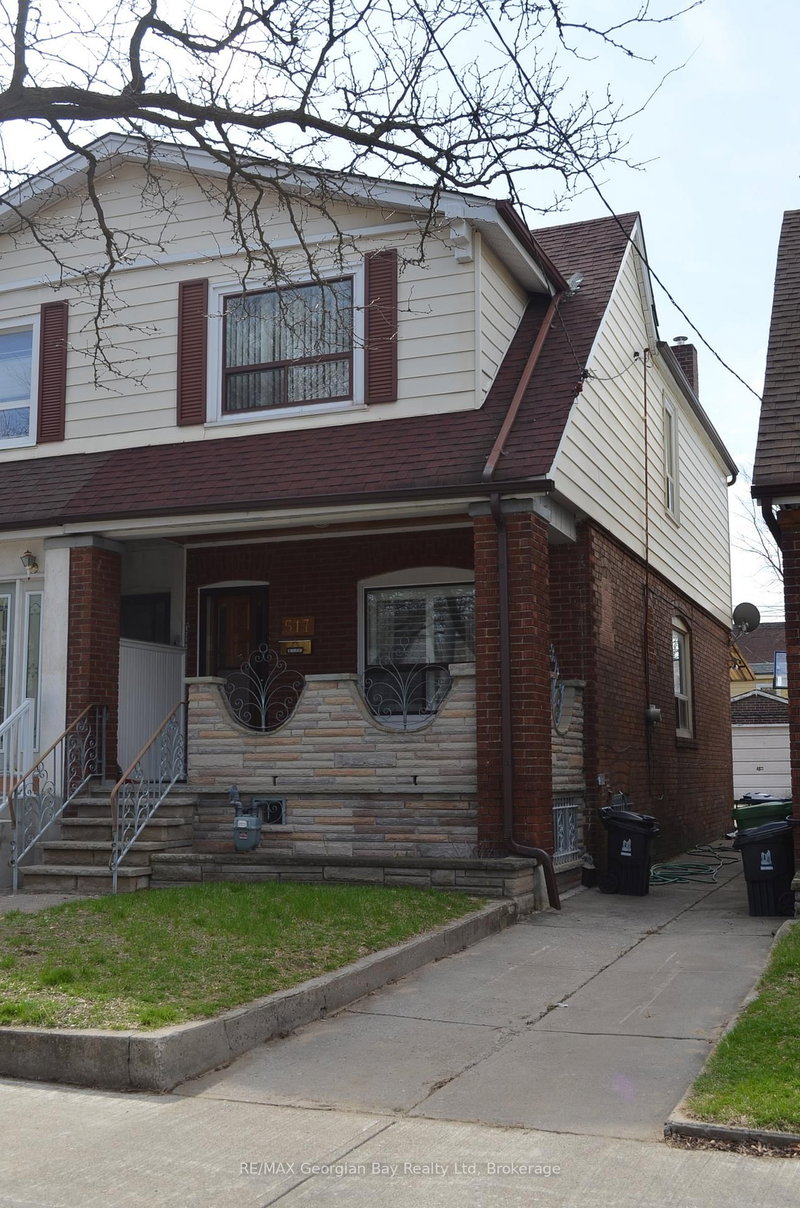
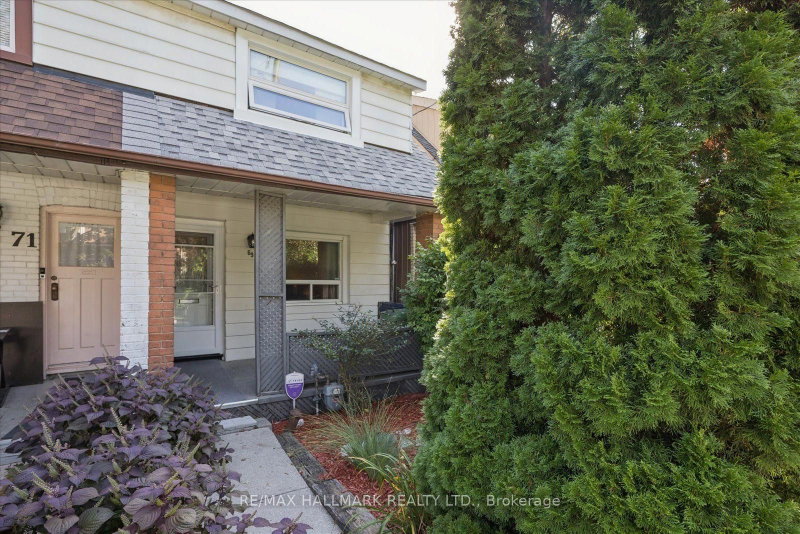
Welcome to 246 Gowan Avenue, a 3-bedroom, 2-bathroom semi-detached home on a deep 20 x 150 ft lot in one of East York's most sought-after pockets. This carpet-free home offers a functional, well-proportioned layout that's ready for you to move in and make your own. The fully finished basement adds valuable living space, with direct access to the garage, a separate side entrance and a walkout to the front yard, ideal for a home office, rec room or in-law setup. Out back, the oversized yard is a rare find in the city, with room for gardening, entertaining, play space or future possibilities. A private driveway and attached garage provide parking for two. All of this just steps to Pape Avenue and the shops, restaurants and cafés of the Danforth, with transit, parks and schools close by. Perfect for first-time buyers, growing families or investors looking to get into a neighbourhood that rarely disappoints. Don't miss this one!
Listing Brokerage: Property.Ca Inc. - Disclaimer: The information contained in this listing has not been verified by Property.Ca Inc. and should be verified by the buyer.





 Share


 3
 3
 1
 20 x 150 ft lot