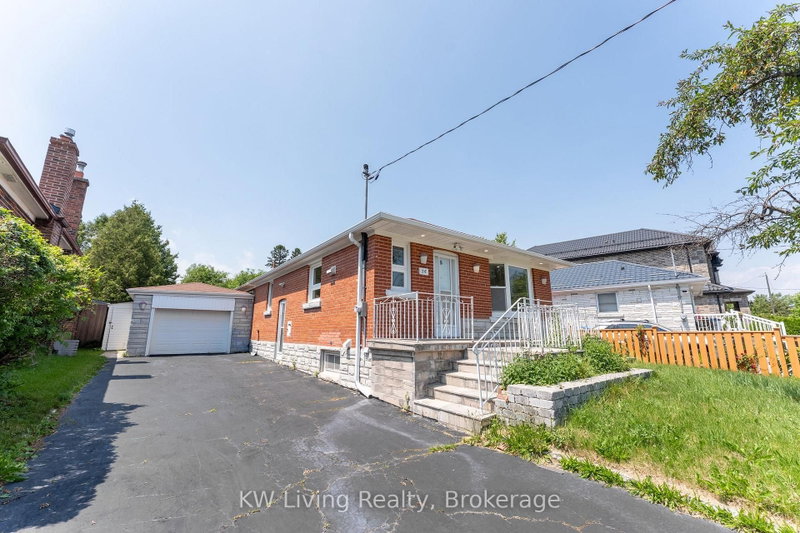
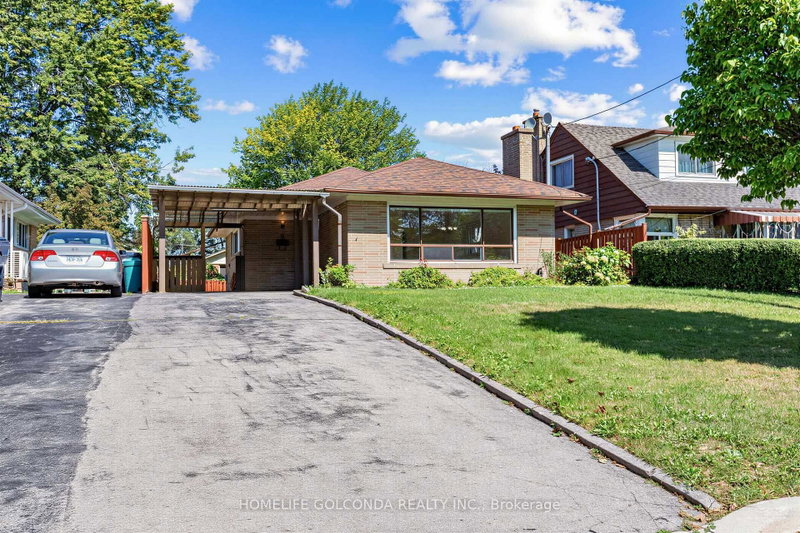
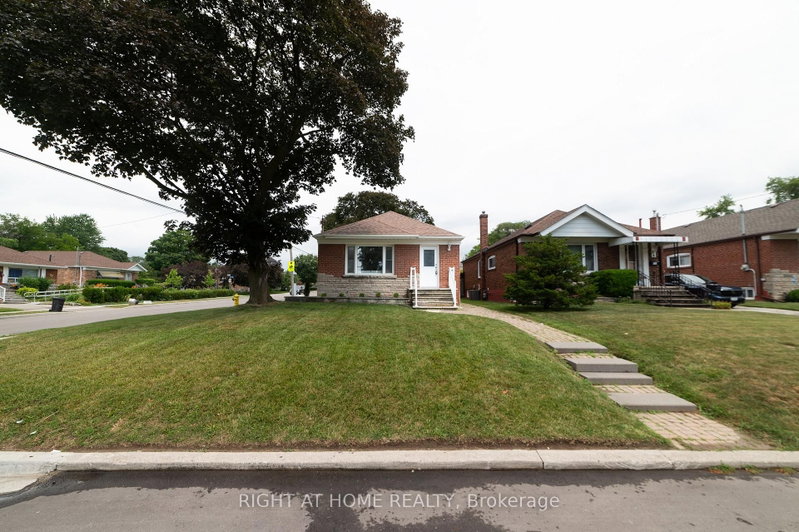
Set on a generous 45' x 111' lot in the family-friendly Cliffside neighbourhood, this detached brick bungalow offers plenty of space, flexibility, and potential! Featuring 3+1 bedrooms, 2+1 bathrooms, and an attached garage, the home offers a practical layout with room to make it your own. The finished basement, complete with a separate side entrance, provides excellent potential for an in-law suite, rental income, or additional living space. Out back, the expansive backyard offers endless possibilities, whether you're looking to entertain, garden, create a play space for the kids, or simply enjoy having room to spread out. Located in an established neighbourhood close to great schools, including John A. Leslie Public School and R.H. King Academy, as well as parks, shopping, and transit. Scarborough GO Station is just a short walk away, making commuting downtown a breeze. Whether you're looking for a place to call home, a property with income potential, or an opportunity to add your own personal touches, this Cliffside bungalow has plenty to offer!
Listing Brokerage: Union Realty Brokerage Inc. - Disclaimer: The information contained in this listing has not been verified by Union Realty Brokerage Inc. and should be verified by the buyer.





 Share


 3+1
 3+1
 1
 45 x 111.75 ft lot