By

Sign In
Sign In to view listing's details
×

20 Basildon Crescent in Toronto has been sold

MLS #:
E13791166
Type:
Detached, Bungalow
Approx. SQFT:
1100-1500
Basement:
Finished
3+1 3+1
1 45.06 x 112.18 ft lot
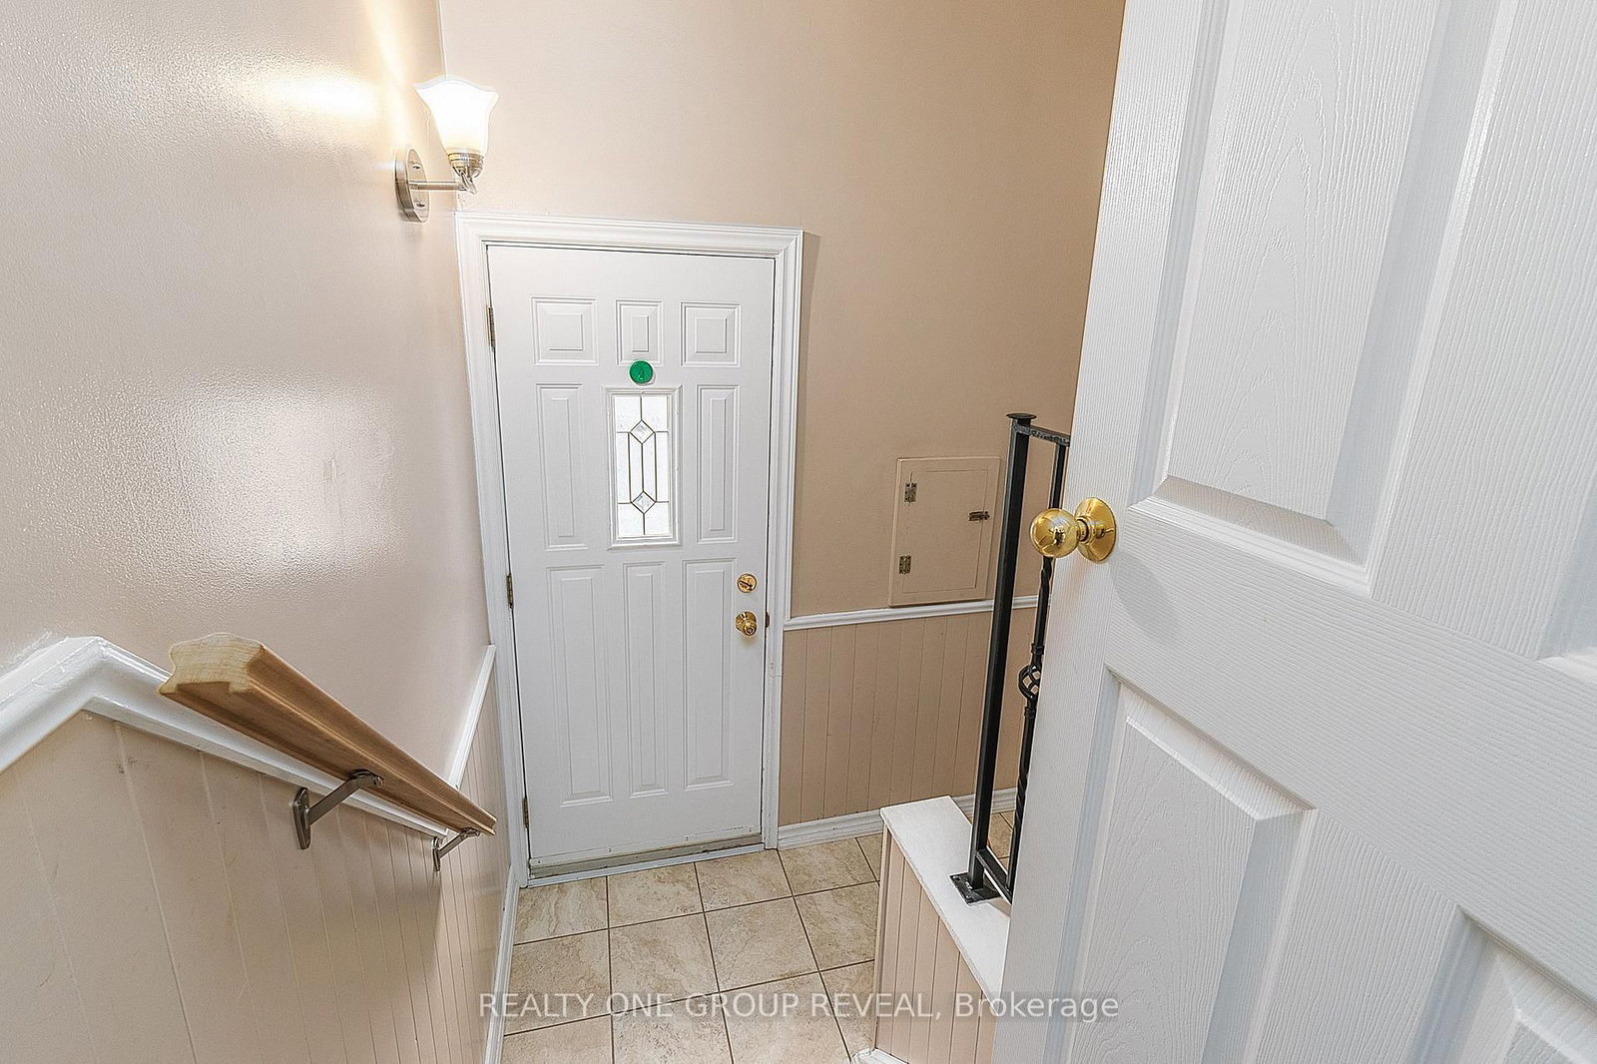
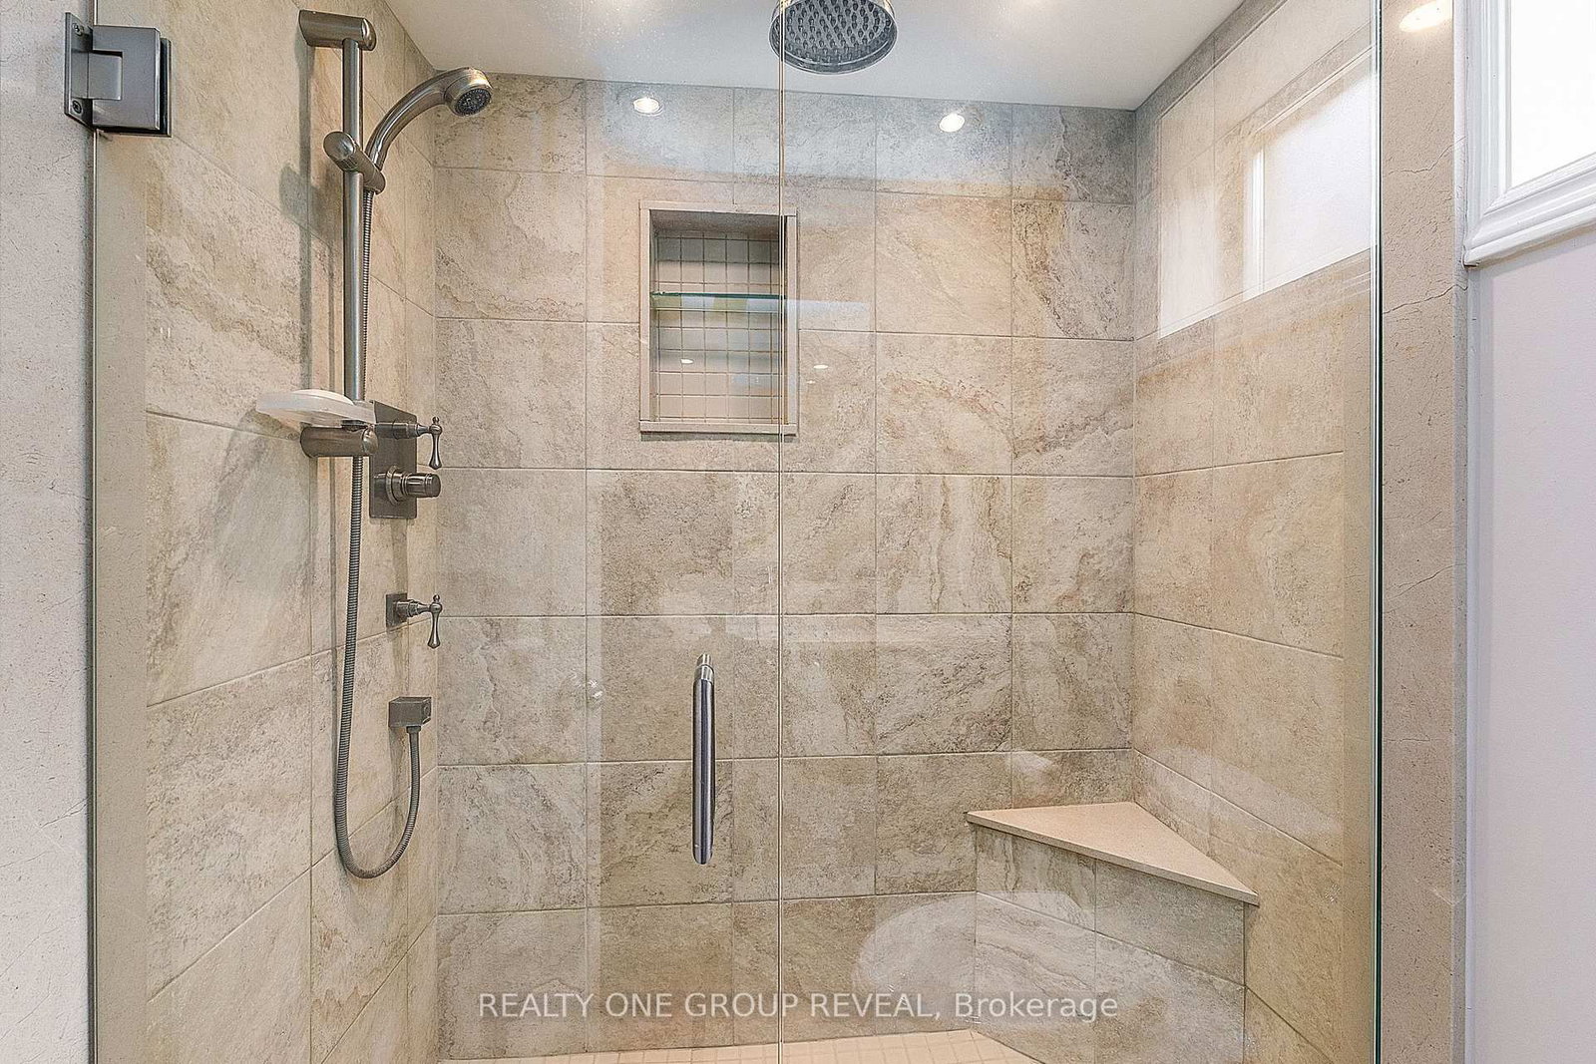
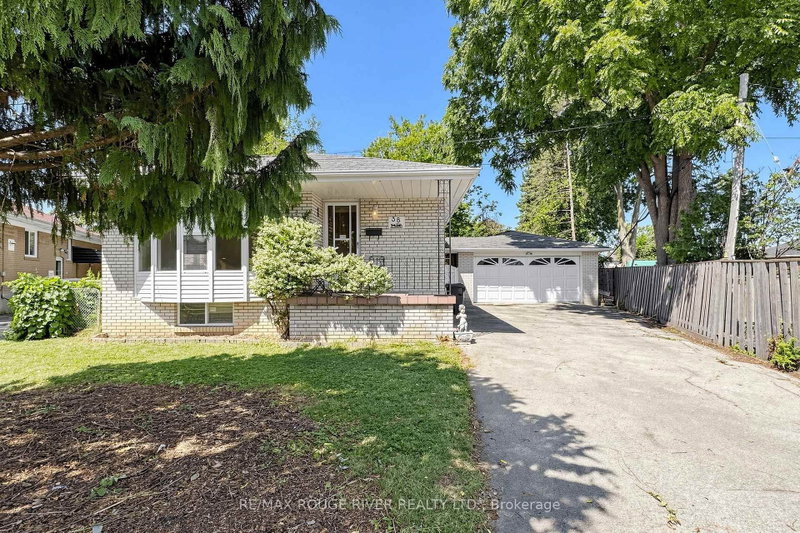
Welcome to 20 Basildon Crescent, a well-maintained 3+1 bedroom bungalow on a generous 45 x 112 ft lot, just steps to Scarborough GO and TTC. The bright living room features a cozy fireplace with custom built-ins, complemented by an updated kitchen and two renovated bathrooms with heated floors. A bedroom walkout leads to the backyard deck, pergola and storage shed, perfect for relaxing or entertaining. The finished basement adds excellent versatility with a separate entrance, fourth bedroom, large second kitchen, bathroom and plenty of storage-ideal for extended or multigenerational living. Complete with an attached garage and conveniently located close to transit, schools, parks and everyday amenities.

WHAT'S YOUR HOME WORTH?

Click here to get an instant estimate and track its value over time.

  • Date Listed: Wednesday, September 16, 2026
  • Listing Brokerage: Realty One Group Reveal - Disclaimer: The information contained in this listing has not been verified by Realty One Group Reveal and should be verified by the buyer.
  • City: Toronto

    More 3 bedrooms homes for sale in Toronto

  • Neighbourhood: Cliffcrest
  • Major Intersection: Midland & St. Clair
  • Full Address: 20 Basildon Crescent, Toronto, M1M 3E2, ON, Canada
  • Living Room: Fireplace, Bay Window
  • Kitchen: Eat-In Kitchen
  • Kitchen: Ceramic Floor
  • Amenities:
  • Taxes: $4,013.03 (2026)
Living15 x 11 ft165 sq ft
Dining11 x 9 ft99 sq ft
Primary12 x 11 ft132 sq ft
2nd Br13 x 11 ft143 sq ft
3rd Br11 x 10 ft110 sq ft
Kitchen12 x 10 ft120 sq ft
Kitchen16 x 12 ft192 sq ft
Rec19 x 15 ft285 sq ft
Den10 x 10 ft100 sq ft
4th Br11 x 10 ft110 sq ft


Similar homes for sale