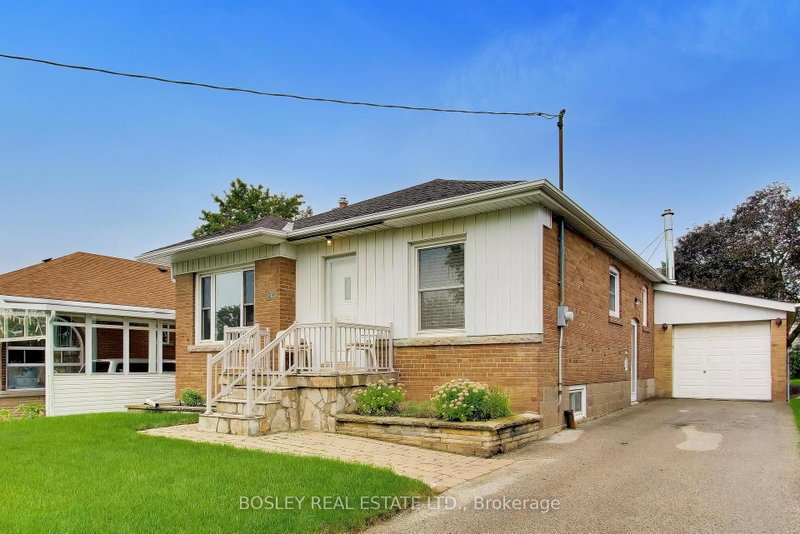
An unparalleled opportunity beckons in the highly coveted Tam O'Shanter Enclave. This classic three-bedroom bungalow is poised on an expansive allotment, presenting an exceptional canvas for discerning renovators, investors, or visionaries seeking to curate a bespoke luxury residence. The residence boasts a bright, functional layout featuring three bedrooms, two bathrooms, a sun-drenched, open-concept living and dining space that serves as the heart of the home. A fully finished lower level yields substantial additional living space, potential space for the full bathroom to expand. Outdoors, the park-like backyard unfolds with boundless potential for premium landscaping, entertaining, or future structural expansion. Ideally situated moments from elite schooling, parklands, premier retail, rapid transit/hwy 401, this property represents a rare and commanding chance to forge your dream estate within one of Scarborough's most prestigious, family-friendly neighborhoods.
Listing Brokerage: Re/Max Realtron Realty Inc. - Disclaimer: The information contained in this listing has not been verified by Re/Max Realtron Realty Inc. and should be verified by the buyer.
Schedule a private showing of this property with an experienced member of our team.
Tam O'Shanter-Sullivan GUIDE
Want to know more about Tam O'Shanter-Sullivan?
Check out our Neighbourhood Guide and learn more about the schools, parks and people in this neighbourhood.





 Share


 3
 3
 40 x 111.75 ft lot