List Date
List Price
Last Status
Sold Date
Sold Price
Days On Market
0000-00-00
$00000
Sld
Jan 21, 2021
$1,025,000
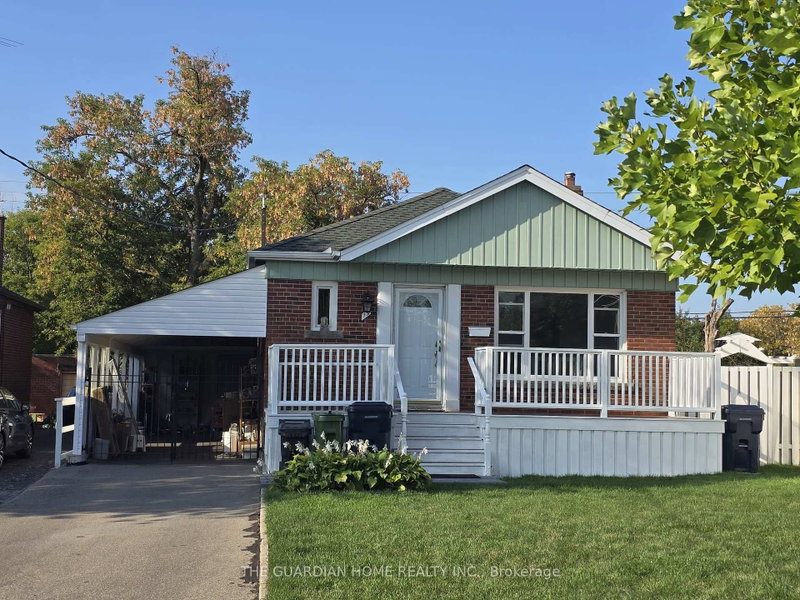
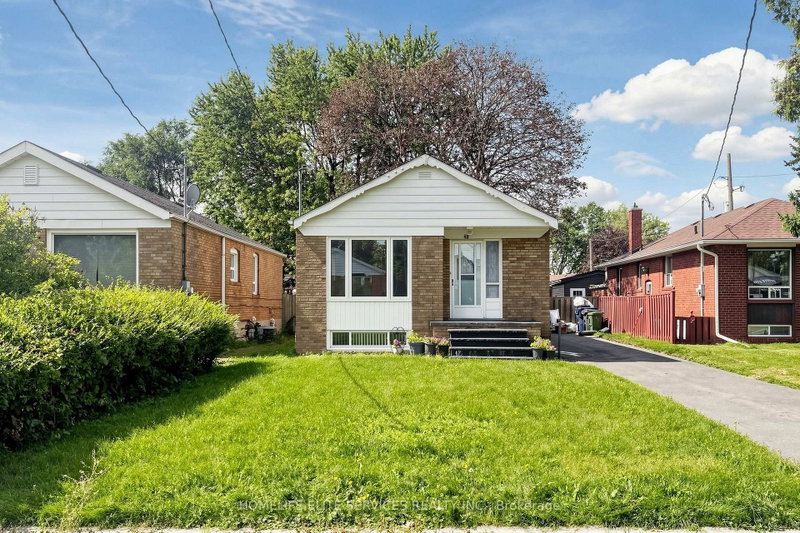
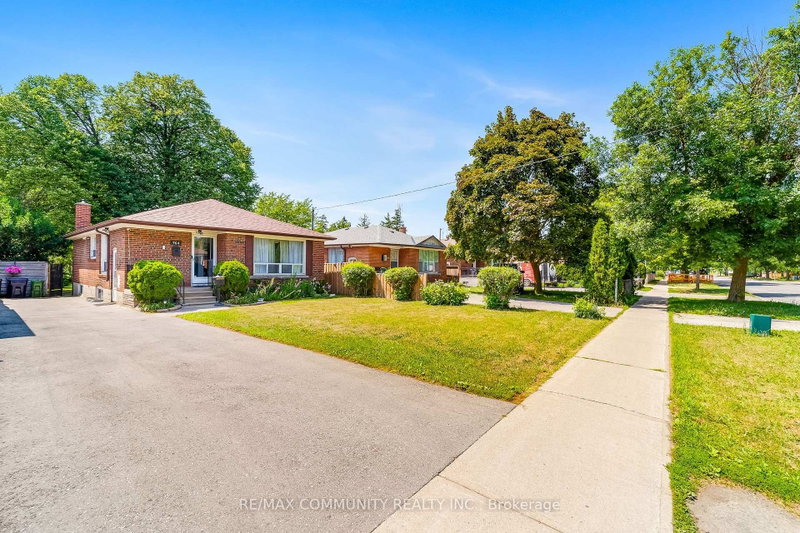
Your Search Stops Here!. Welcome To This Sparkling, Well Maintained Bungalow, Gorgeous 3-Bedroom Bungalow W/ Bsmt Apartment boasting Two Separate suites W/ Their Own Kitchens and Own Baths In Highly Sought-After Dorset Park Neighborhood, Nestled On Picturesque Wye Valley Rd, In The Heart Of Dorset Park. New Fresh Paint, 2025 Hardwood Flooring, Gas Stove, New Samsung Dryer 2026, Updates Include Plumbing, Furnace, Central Air, Metal Exterior, Doors, Colonial, Interior Doors, Detached Garage. Separate Side Entry To Good Size Finished Bsmt. Property Backs Onto Green Space (Dorset Park). Both You + Your Clients Will Enjoy Viewing This Gem Of A Property Close To Kennedy Commons/401, School, + All Amenities. Must See!!!
DETAILS
ROOMS
MAP
OPEN HOUSES
Date Listed: Thursday, November 05, 2026 Listing Brokerage: Homelife Landmark Realty Inc. - Disclaimer: The information contained in this listing has not been verified by Homelife Landmark Realty Inc. and should be verified by the buyer. Virtual Tour: View Virtual Tour for 78 Wye Valley Road City: Toronto
More 3 bedrooms homes for sale in Toronto
Neighbourhood: Dorset Park Major Intersection: Kennedy Rd/ Ellesmere Rd Full Address: 78 Wye Valley Road, Toronto, M1P 2A6, Canada, ON, Canada Living Room: hardwood floor, Combined W/Dining, Window Kitchen: Ceramic Floor, Modern Kitchen, Double Sink Kitchen: Laminate, Closet Kitchen: Laminate, Closet Amenities: Taxes: $4,342.98 (2026)
Living 12 x 12 ft 144 sq ft
Dining 6 x 10 ft 60 sq ft
Kitchen 9 x 10 ft 90 sq ft
Primary 13 x 10 ft 130 sq ft
2nd Br 9 x 11 ft 99 sq ft
3rd Br 10 x 10 ft 100 sq ft
Rec 12 x 18 ft 216 sq ft
Kitchen 16 x 5 ft 80 sq ft
Br 13 x 8 ft 104 sq ft
2nd Br 10 x 13 ft 130 sq ft
Kitchen 13 x 10 ft 130 sq ft
Br 13 x 10 ft 130 sq ft
Bathroom 8 x 6 ft 48 sq ft
Bathroom 9 x 6 ft 54 sq ft
Sunday - November 08 2:00 - 4:00 PM
Saturday - November 07 2:00 - 4:00 PM
Recently sold comparables in Dorset Park
Sold 87 days ago.
91 Vauxhall Drive
Dorset Park, Toronto #E13563512
Sold 14 days ago.
80 Applefield Drive
Bendale, Toronto #E14028938
Sold 62 days ago.
15 Princemere Crescent
Wexford-Maryvale, Toronto #E13549892
Sold 19 days ago.
14 Orlando Boulevard
Wexford-Maryvale, Toronto #E13833408
Sold 80 days ago.
6 Stephenfrank Road
Bendale, Toronto #E13572828
Sold 29 days ago.
17 Flora Drive
Dorset Park, Toronto #E13815776
Sold 41 days ago.
48 Frey Crescent
Wexford-Maryvale, Toronto #E13763366
Sold 22 days ago.
66 Gooderham Drive
Wexford-Maryvale, Toronto #E13822086
Sold 58 days ago.
7 Penworth Road
Wexford-Maryvale, Toronto #E13508634
Sold 35 days ago.
764 Brimley Road
Bendale, Toronto #E13724178
Listed 23 days ago.
23 Norbury Crescent
Bendale, Toronto #E14018408
Estimate (Nov 05) $695,000
Listed 34 days ago.
1197 Brimley Road
Bendale, Toronto #E13856962
Estimate (Oct 02) $753,976
Listed 11 days ago.
26 McGregor Road
Dorset Park, Toronto #E14115252
Estimate (Nov 05) $695,000
Listed 35 days ago.
223 Ellendale Drive
Dorset Park, Toronto #E13846936
Estimate (Nov 04) $710,000
Listed 20 hours ago.
10 Mendip Crescent
Dorset Park, Toronto #E14152962
Estimate (Nov 05) $720,000
Listed 30 days ago.
1028 Kennedy Road
Dorset Park, Toronto #E13867286
Estimate (Nov 05) $770,000
Listed 20 hours ago.
266 Birkdale Road
Bendale, Toronto #E14151052
Estimate (Nov 05) $805,000
Listed 36 days ago.
139 Tower Drive
Wexford-Maryvale, Toronto #E13842222
Estimate (Sep 30) $858,044
Listed 15 days ago.
59 Lilian Drive
Wexford-Maryvale, Toronto #E14101866
Estimate (Oct 21) $864,857
Listed 10 days ago.
143 Lilian Drive
Wexford-Maryvale, Toronto #E14117356
Estimate (Nov 05) $835,000





 Share


 3+3
 3+3
 1
 40 x 125 ft lot