By

Sign In
Sign In to view listing's details
×

320-275 Village Green Square in Toronto has been leased

MLS #:
E13775338
Type:
Condo Apt, Apartment
Approx. SQFT:
500-599
1+1 1+1
1
PROPERTY HISTORY
List Date List Price Last Status Sold Date Sold Price Days On Market
0000-00-00 $00000 Lsd Apr 18, 2023 $2,390
0000-00-00 $00000 Lsd Jul 15, 2021 $1,750
0000-00-00 $00000 Lsd Mar 26, 2020 $1,950
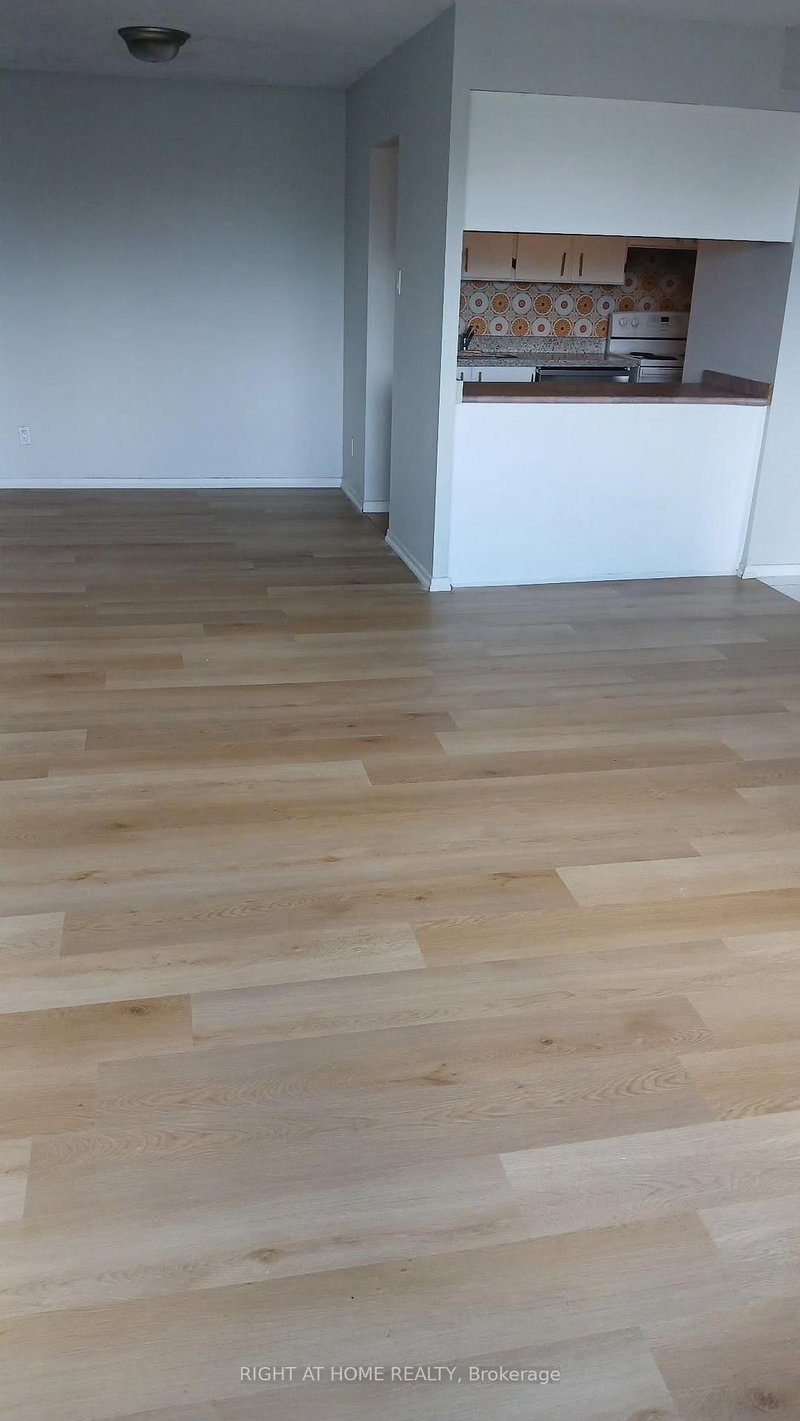
Stunning Club-Level living at prestigious Avani 2. Sun-drenched, sophisticated & wonderfully inviting. Beautifully appointed suite feels instantly like home. Quartz countertops, elegant finishes. Freshly painted. Generous primary and oversized enclosed den offer space to retreat, work and unwind. Exceptional amenities elevate everyday living (state-of-the-art fitness centre, chic private dining and lounge areas, expansive outdoor terrace, beautifully appointed guest suites, spacious party room...etc!) Stylish, serene and effortlessly comfortable. Parking & Locker included.

WHAT'S YOUR HOME WORTH?

Click here to get an instant estimate and track its value over time.

  • Date Listed: Friday, September 11, 2026
  • Listing Brokerage: Re/Max West Realty Inc. - Disclaimer: The information contained in this listing has not been verified by Re/Max West Realty Inc. and should be verified by the buyer.

  • City: Toronto

    More 1 bedroom condos for lease in Toronto

  • Neighbourhood: Agincourt South-Malvern West
  • Major Intersection: Kennedy Rd & Hwy 401
  • Full Address: 320-275 Village Green Square, Toronto, M1S 0L8, Canada, ON, Canada
  • Living Room: Laminate
  • Kitchen: Laminate
  • Amenities:Bus Ctr (Wifi Bldg),Concierge,Guest Suites,Gym,Party/Meeting Room,Visitor Parking
  • Taxes: $0.00 (null)
Living6 x 8 ft48 sq ft
Dining6 x 8 ft48 sq ft
Kitchen9 x 11 ft99 sq ft
Primary10 x 10 ft100 sq ft
Den7 x 15 ft105 sq ft

Similar condos for lease