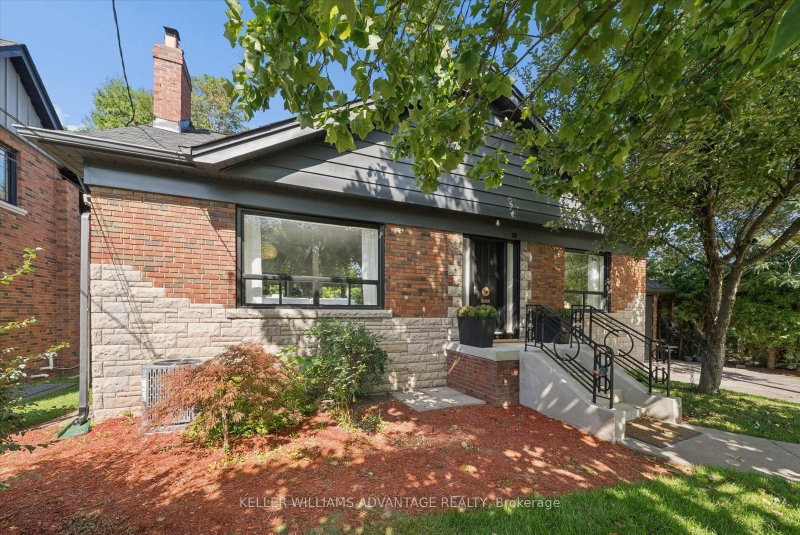
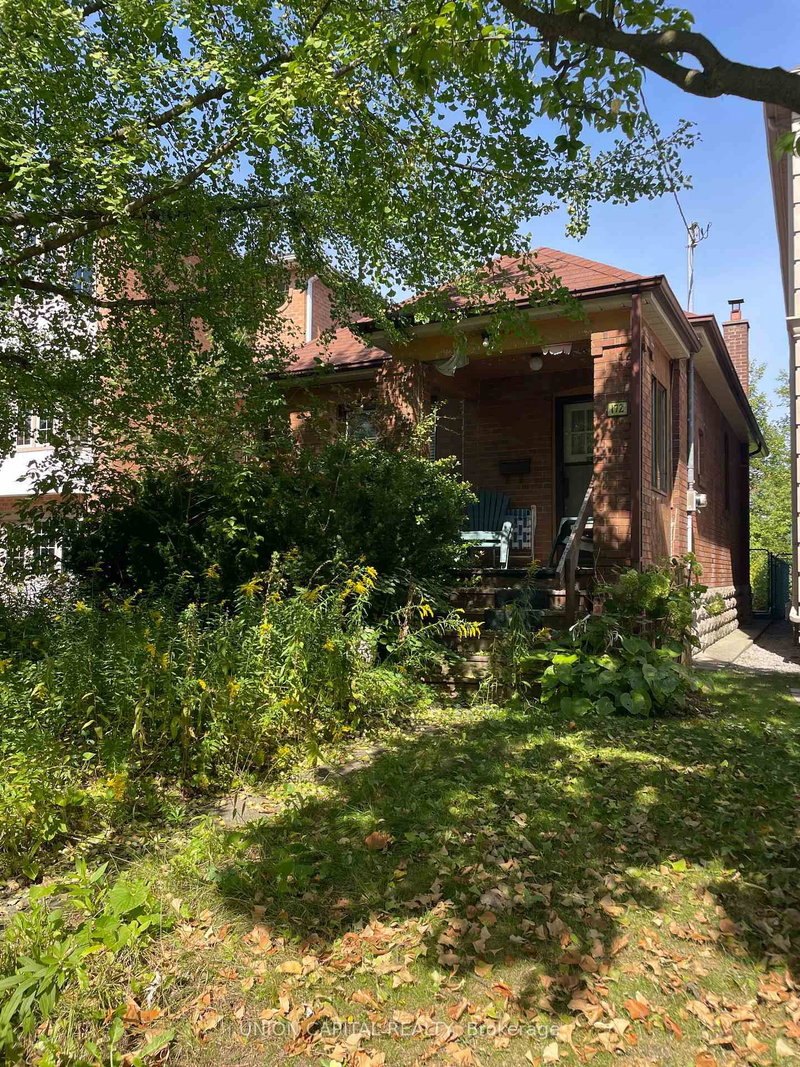
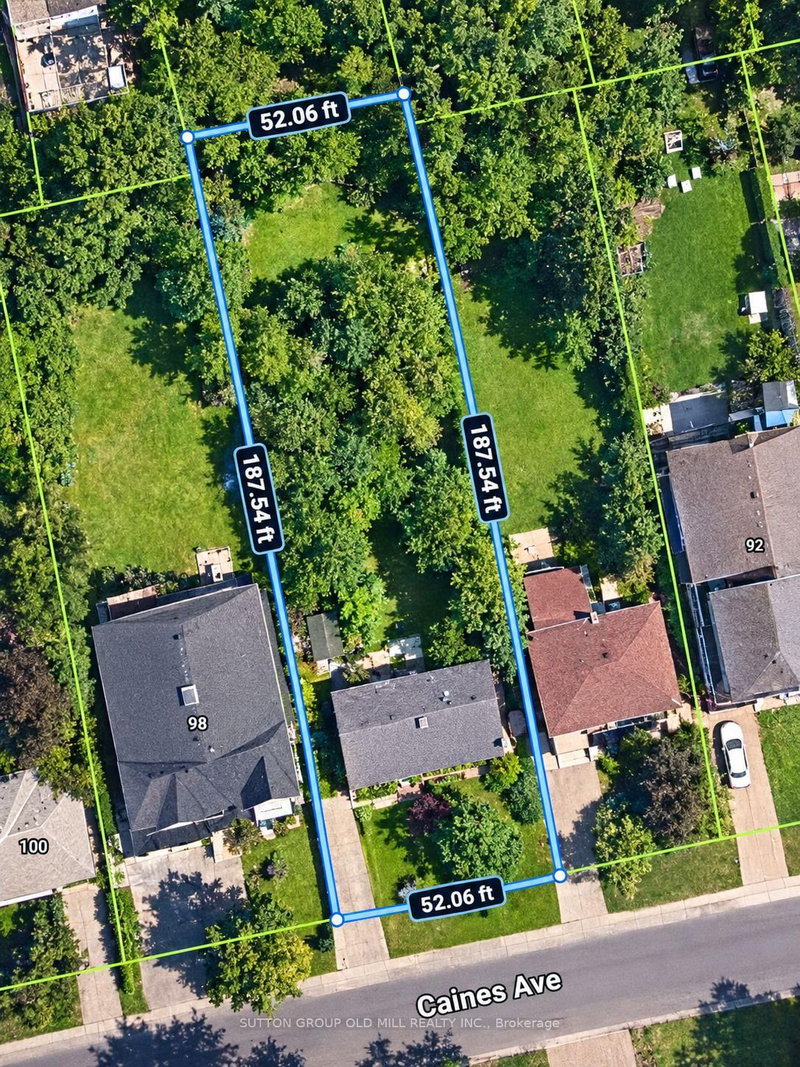
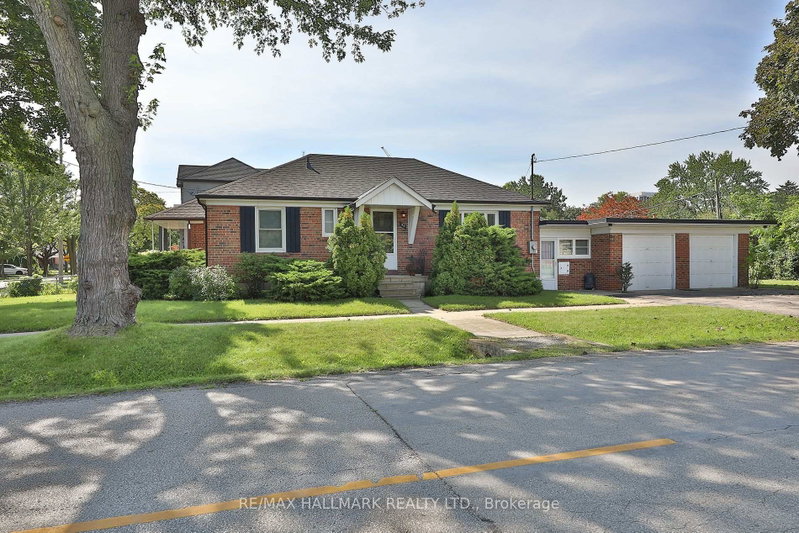
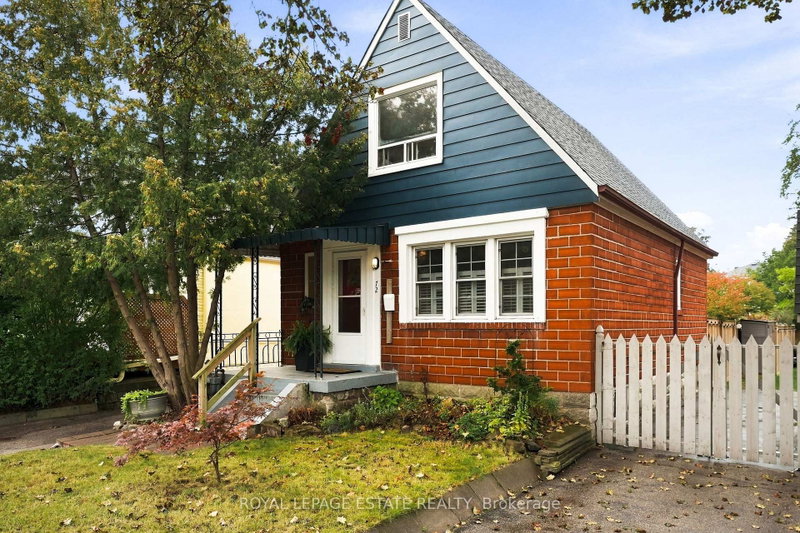
This detached bungalow features 2 kitchens, 2 + 1 bedrooms, 2 baths & separate entrance. Offering flexibility & convenience for multi-generational families and investors alike. Parking for up to 4 cars, the detached garage offers ample space for car or a work-out personal gym, while the well sized fenced-in yard is the perfect setting for hosting family get togethers. Birch cliff Cliffside is an established, family oriented neighborhood set amidst the idyllic backdrop of the Scarborough Bluffs and Lake Ontario. Drawing attention away from the lake is Kingston Road, a major thoroughfare that arches its way through the center of this neighborhood. 20 minutes east gets you onto the 401 and 20 minutes west sets you right into beautiful downtown Toronto. It is possible to build a 4 plex with 3 bedrooms and 3 washrooms each over 1300 sq feet each and a garden suite at the back, please check attachments.
Listing Brokerage: Homelife/Miracle Realty Ltd - Disclaimer: The information contained in this listing has not been verified by Homelife/Miracle Realty Ltd and should be verified by the buyer.
Schedule a private showing of this property with an experienced member of our team.
Birchcliffe-Cliffside GUIDE
Want to know more about Birchcliffe-Cliffside?
Check out our Neighbourhood Guide and learn more about the schools, parks and people in this neighbourhood.





 Share

 2+1
 2+1
 1
 30 x 125 ft lot