MLS #: C13874576Type: Detached, BungalowApprox. SQFT: 700-1100Basement: Part Fin
2+12+1
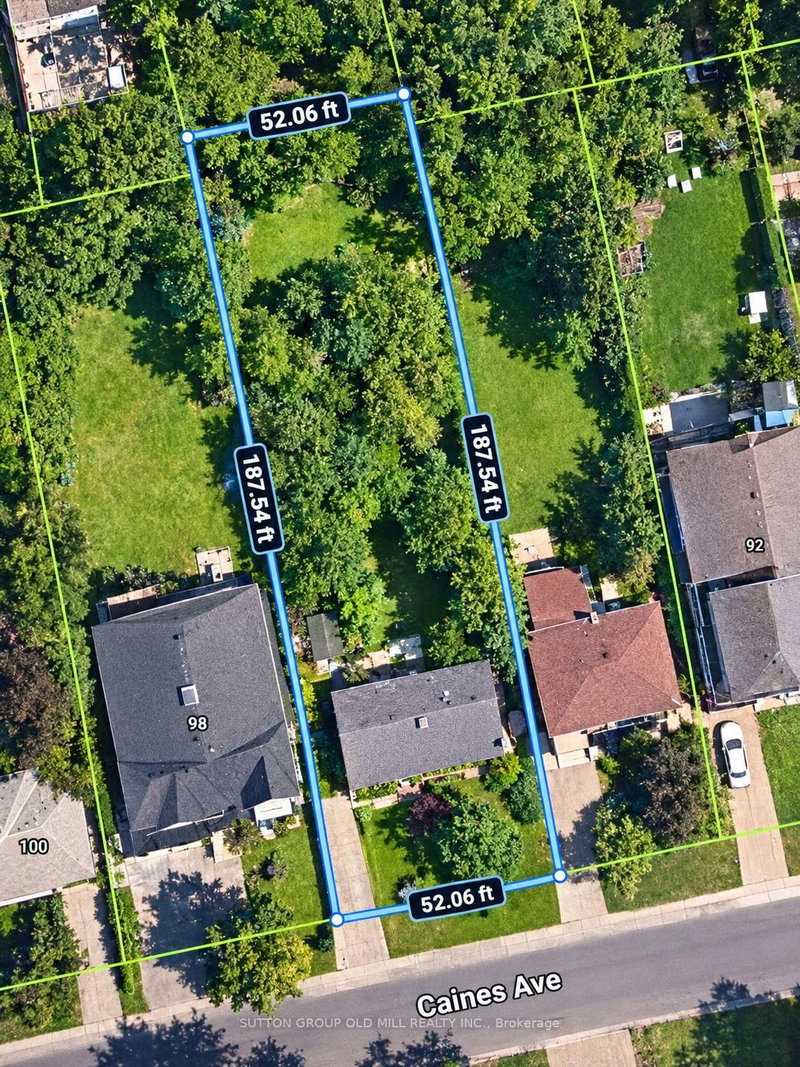
130 x 152.5 ft lot
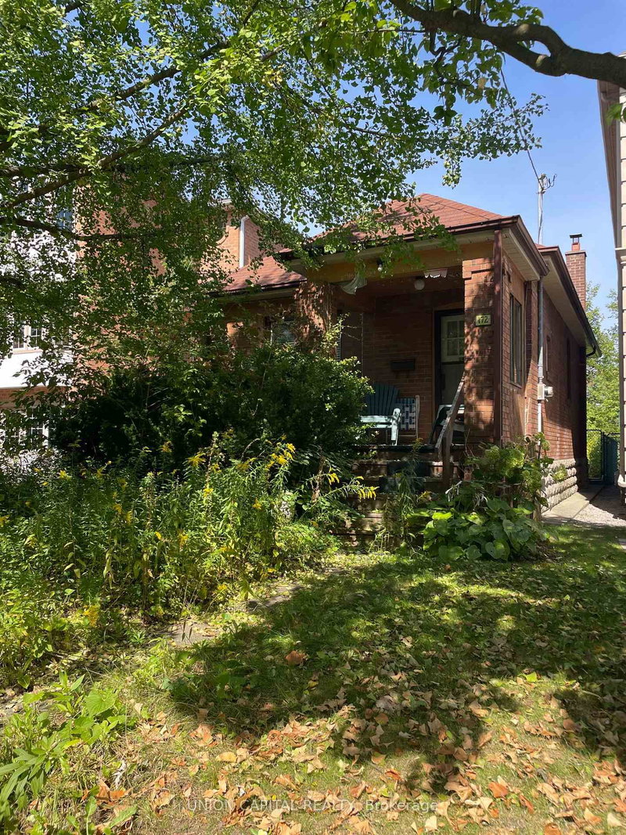
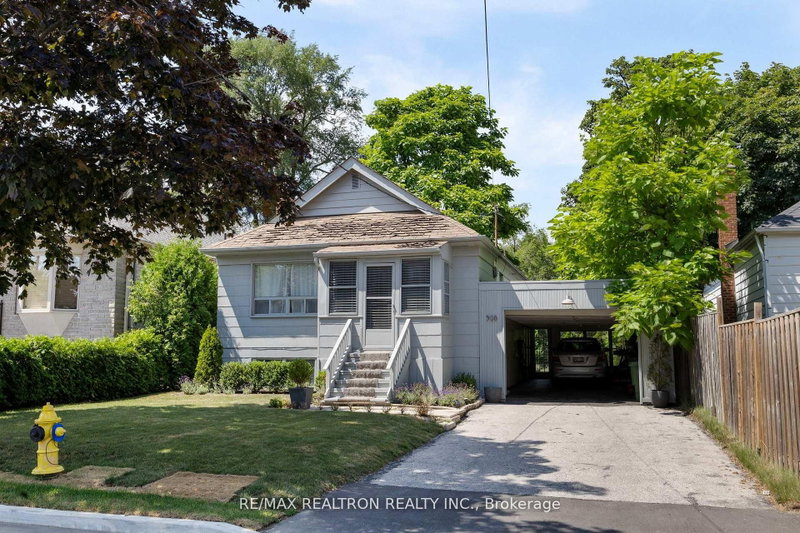
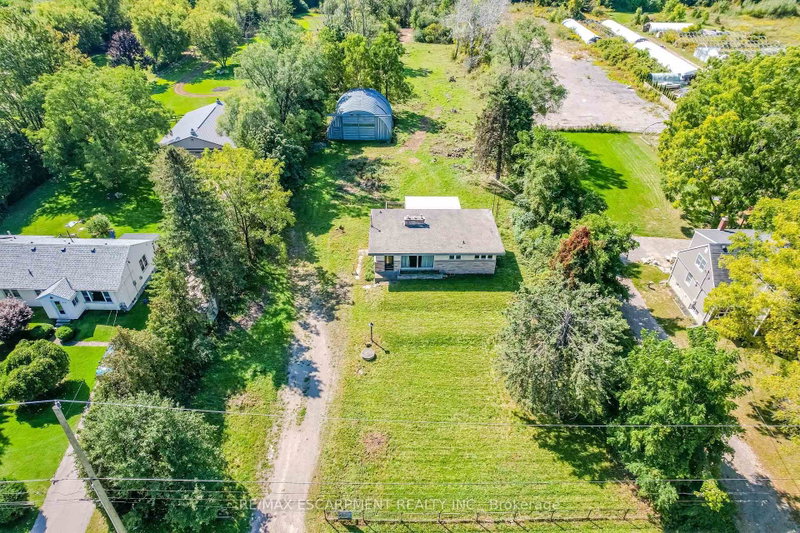
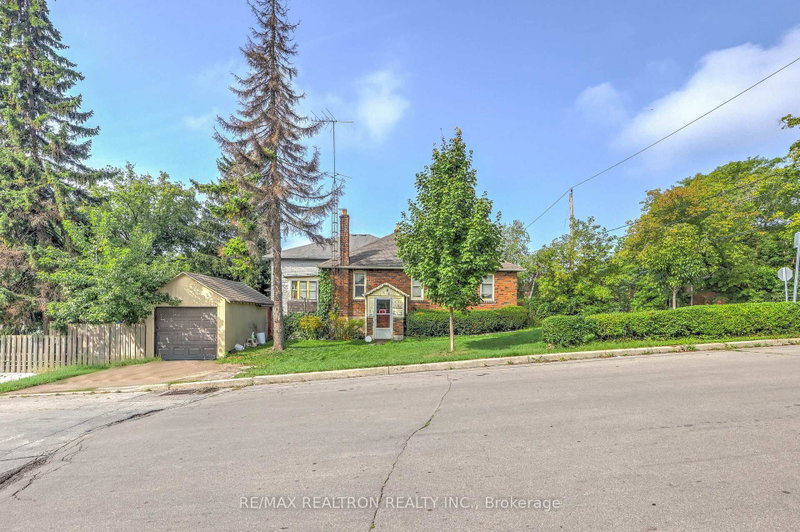
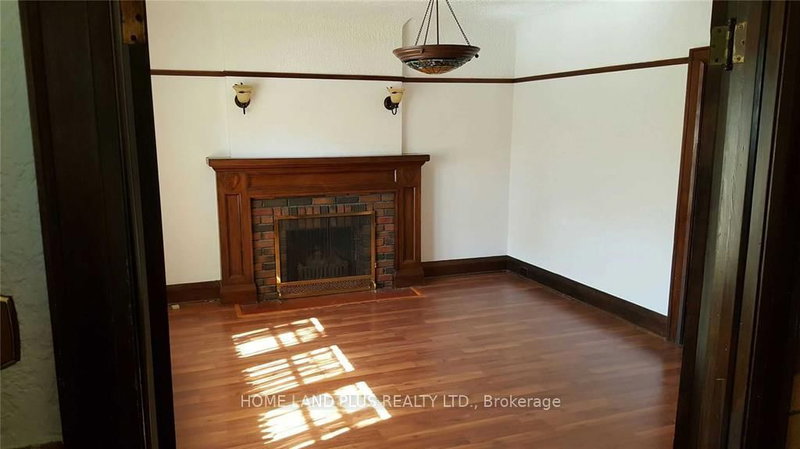
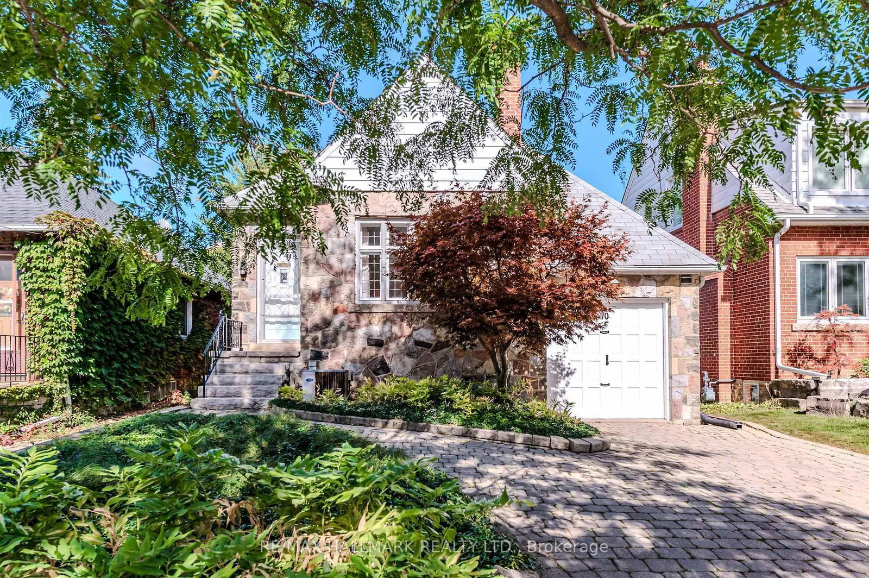
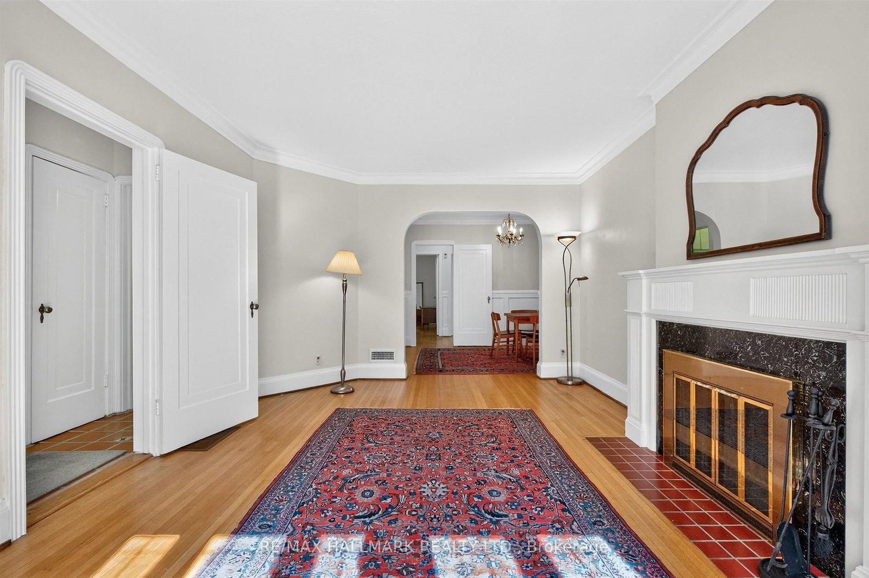
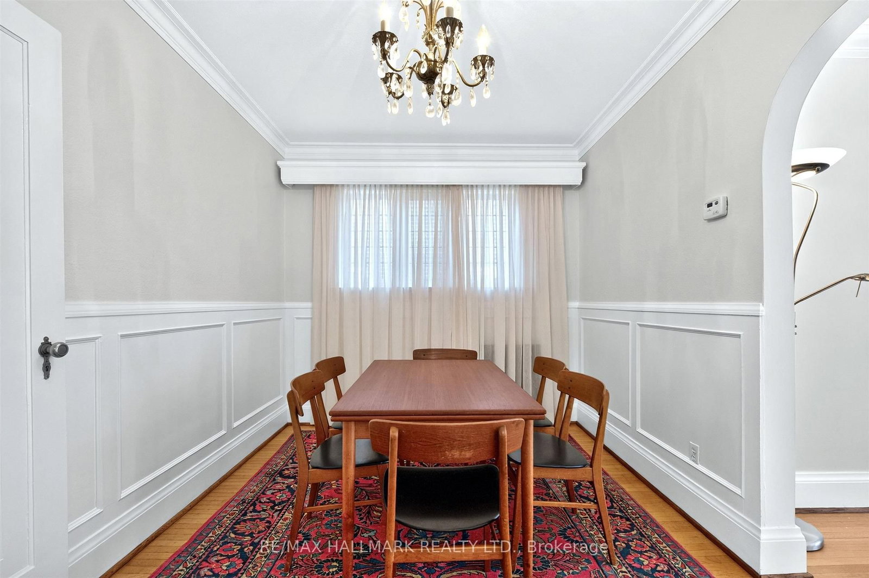
An exceptional opportunity to build your own dream home on a prime 30 x 152.50 foot lot. Until construction begins, you have the option to live-in or rent-out this charming bungalow. Nestled in one of Toronto's most sought-after neighbourhoods, while being situated on an amazing low traffic street, this property offers the perfect combination of tranquility and walkability in the heart of North York. The main level features a fireplace, hardwood floors, 2 bedrooms, along with a four piece bathroom. The lower level features a separate entrance, a recreation room that could be a third bedroom, laundry room, workroom, utilites room and cold storage. Thankfully, there are no large trees that could hinder future development. The outside boasts an attached garage, private driveway, and a backyard deep enough for a multimillion dollar residence. The location makes perfect sense. Walking distance to Top-Tier schools, subway, entertainment, restaurants, stores, malls, parks, plus easy access to Hwy 401. An inspection report is available upon request.
Listing Brokerage: Re/Max Hallmark Realty Ltd. - Disclaimer: The information contained in this listing has not been verified by Re/Max Hallmark Realty Ltd. and should be verified by the buyer.





 Share
Share






 2+1
2+1 2+1
2+1 1
1 30 x 152.5 ft lot