By

CALL
TOUR PROPERTY
×

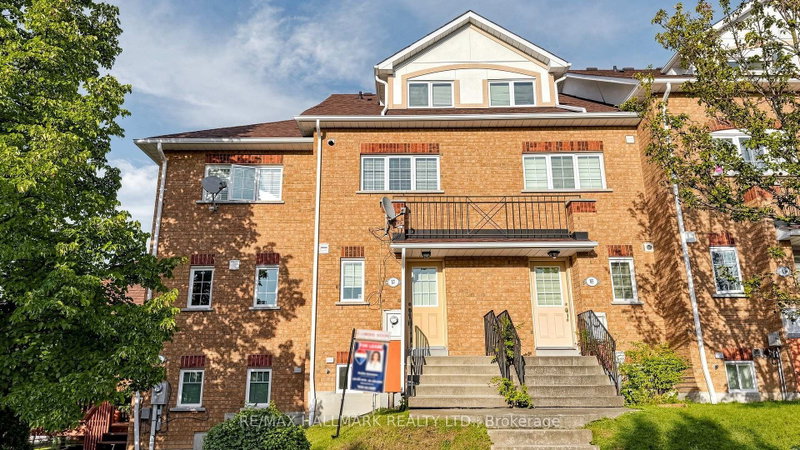
88-451 Military Trail in Toronto for lease

Asking price
$3,050
MLS #:
E14156722
Type:
Condo Townhouse, 3-Storey
Approx. SQFT:
1200-1399
3+1 3+1
1
PROPERTY HISTORY
SIGN IN REQUIRED
List Date List Price Last Status Sold Date Sold Price Days On Market
0000-00-00 $00000 Lsd Feb 20, 2023 $2,950
0000-00-00 $00000 Ter N/A N/A N/A
0000-00-00 $00000 Lsd Nov 11, 2015 $1,550
0000-00-00 $00000 Sld Oct 13, 2011 $196,000
0000-00-00 $00000 Sld Jun 17, 2010 $182,000
0000-00-00 $00000 Sld Feb 21, 2005 $167,000
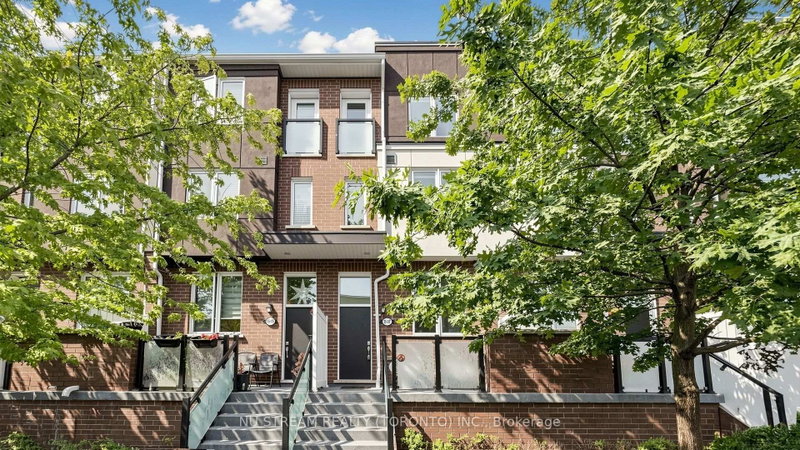
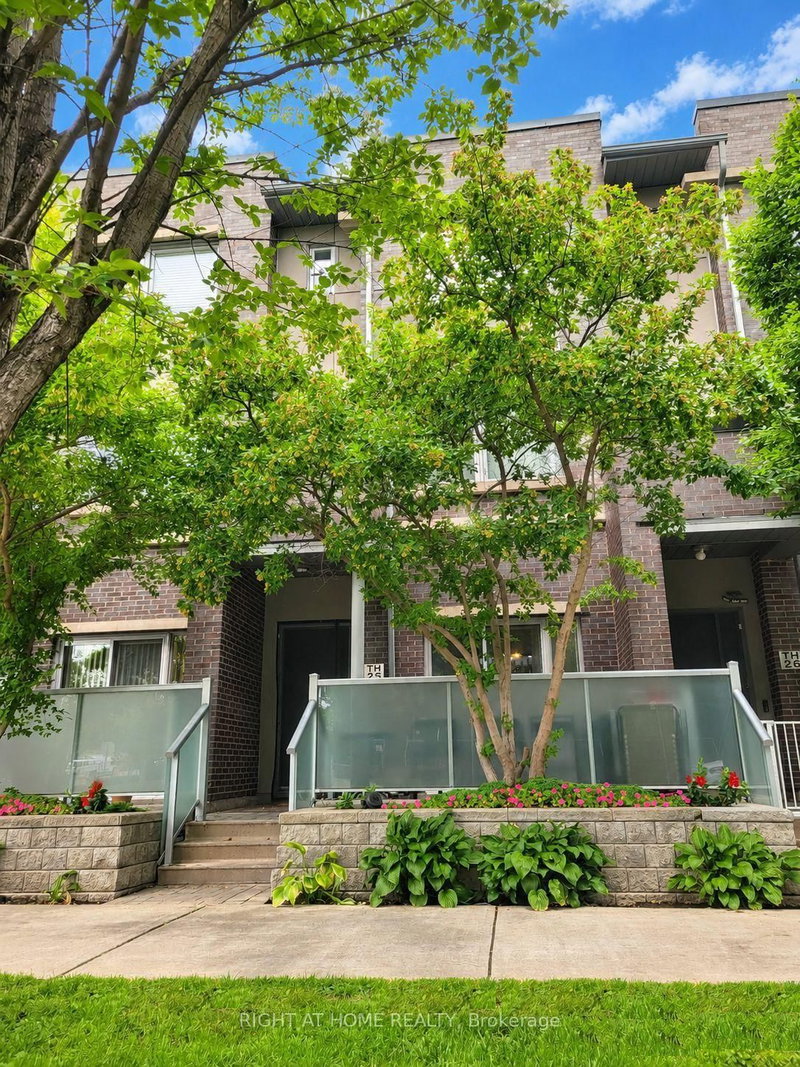
Welcome to this well maintained 3-bedroom plus den home, nestled in a desirable, family-friendly neighbourhood! Offering a bright and spacious open-concept living and dining area that flows seamlessly into a large kitchen featuring ceramic flooring, stylish backsplash and breakfast bar. Three generously sized bedrooms and a beautifully appointed, spa-inspired bathroom provide comfort and functionality. The finished lower level offers additional living space, perfect for a family recreation room, home office or potential 4th bedroom. Enjoy the convenience of direct garage access, parking for two vehicles and a private backyard, ideal for relaxing or entertaining. Additional insulation at the front of the home enhances energy efficiency and year-round comfort. A wonderful opportunity to enjoy a well-cared-for home with versatile living space in a welcoming family community!

WHAT'S YOUR HOME WORTH?

Click here to get an instant estimate and track its value over time.

  • Date Listed: Friday, November 06, 2026
  • Listing Brokerage: Royal Lepage Signature Realty - Disclaimer: The information contained in this listing has not been verified by Royal Lepage Signature Realty and should be verified by the buyer.

  • City: Toronto

    More 3 bedrooms condos for lease in Toronto

  • Neighbourhood: Morningside
  • Major Intersection: Neilson & Ellesmere
  • Full Address: 88-451 Military Trail, Toronto, M1E 4E8, Canada, ON, Canada
  • Living Room: hardwood floor, Combined W/Dining, W/O To Patio
  • Kitchen: Ceramic Floor, Renovated, Ceramic Back Splash
  • Amenities:
  • Taxes: $0.00 (null)
Den11 x 9 ft99 sq ft
Living17 x 11 ft187 sq ft
Dining10 x 10 ft100 sq ft
Kitchen11 x 10 ft110 sq ft
Primary15 x 12 ft180 sq ft
2nd Br12 x 8 ft96 sq ft
3rd Br12 x 9 ft108 sq ft

Recently leased comparables in Morningside

Similar condos for lease

WHAT'S YOUR HOME WORTH?

Click here to get an instant estimate and track its value over time.