By

CALL
TOUR PROPERTY
×

32 Scarborough Heights Boulevard in Toronto for sale

Asking price
$999,000
Estimate (Nov 05)
$955,000
MLS #:
E14153448
Type:
Detached, 1 1/2 Storey
Approx. SQFT:
1100-1500
Basement:
Finished, Walk-Up
3+1 3+1
1 55.06 x 138.95 ft lot
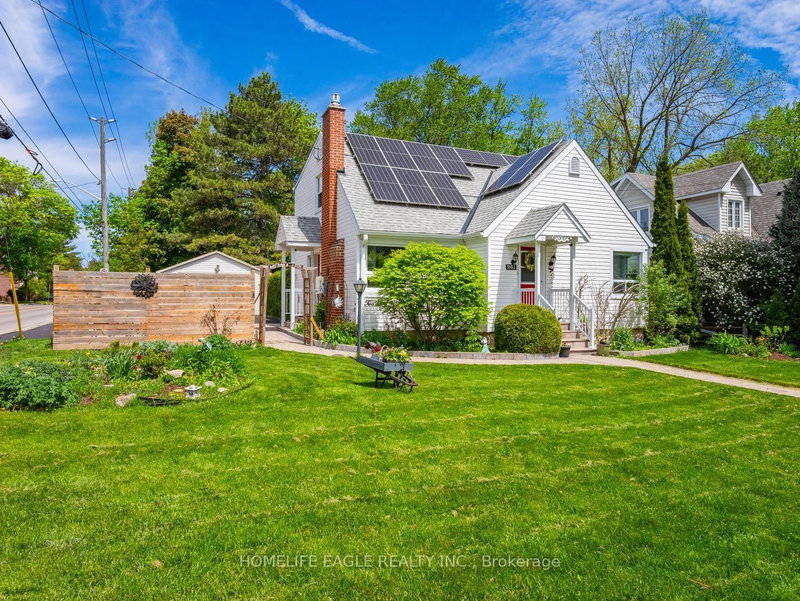
Scarborough Sought After pockets minutes to Scarborough Bluffs. Fabulous 55.06 X 138.95 fenced lot with pool. Great size driveway, 4 cars. Lots of curb appeal and sweet look. Detached 1 1/2 storey home with lots of potential to make it your dream home. Finished basement has a walk up to rear yard. Lovely custom deck of the kitchen overlooking the pool and rear private yard. Tucked away in this family friendly neighborhood, good schools, walking trails, TTC, Go transit and convenient access to downtown. Don't miss out on the opportunity!

WHAT'S YOUR HOME WORTH?

Click here to get an instant estimate and track its value over time.

  • Date Listed: Wednesday, November 04, 2026
  • Listing Brokerage: Re/Max Realtron Realty Inc. - Disclaimer: The information contained in this listing has not been verified by Re/Max Realtron Realty Inc. and should be verified by the buyer.
  • Virtual Tour: View Virtual Tour for 32 Scarborough Heights Boulevard
  • City: Toronto

    More 3 bedrooms homes for sale in Toronto

  • Neighbourhood: Cliffcrest
  • Major Intersection: Kingston Rd and Mccowan
  • Full Address: 32 Scarborough Heights Boulevard, Toronto, M1M 2V4, ON, Canada
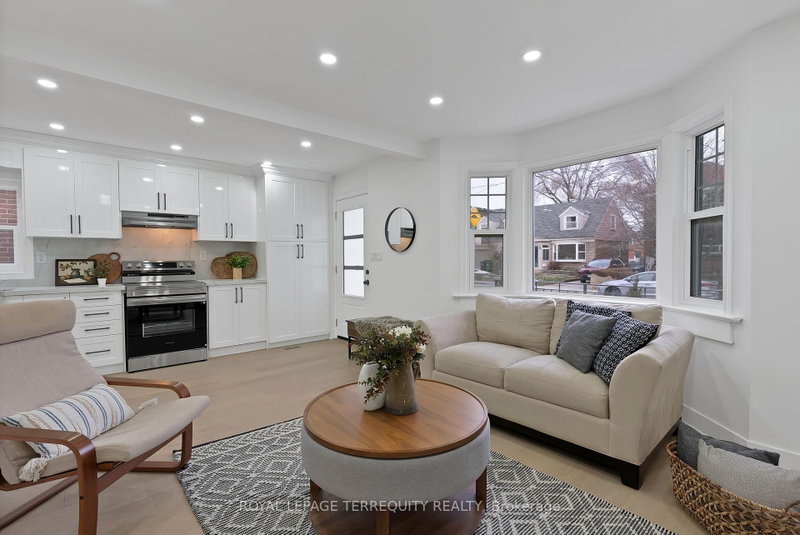
  • Living Room: Large Window, Open Concept
  • Kitchen: Eat-In Kitchen, Window, Vinyl Floor
  • Amenities:
  • Taxes: $5,653.00 (2025)
Living15 x 12 ft180 sq ft
Dining12 x 9 ft108 sq ft
Kitchen12 x 12 ft144 sq ft
3rd Br12 x 10 ft120 sq ft
Mudroom6 x 6 ft36 sq ft
Primary14 x 12 ft168 sq ft
2nd Br14 x 10 ft140 sq ft
Rec18 x 14 ft252 sq ft
Br16 x 10 ft160 sq ft
Laundry13 x 7 ft91 sq ft


Recently sold comparables in Cliffcrest

Similar homes for sale

WHAT'S YOUR HOME WORTH?

Click here to get an instant estimate and track its value over time.