By

CALL
TOUR PROPERTY
×

6 Turtledove Grve in Toronto for sale

Asking price
$1,199,000
Estimate (Nov 05)
$1,135,000
MLS #:
E14150574
Type:
Detached, 2-Storey
Approx. SQFT:
1500-2000
Basement:
Apartment, Finished
4+2 4+2
2 31.99 x 89.07 ft lot
PROPERTY HISTORY
SIGN IN REQUIRED
List Date List Price Last Status Sold Date Sold Price Days On Market
0000-00-00 $00000 Sld Nov 08, 2018 $725,000
0000-00-00 $00000 Ter N/A N/A N/A
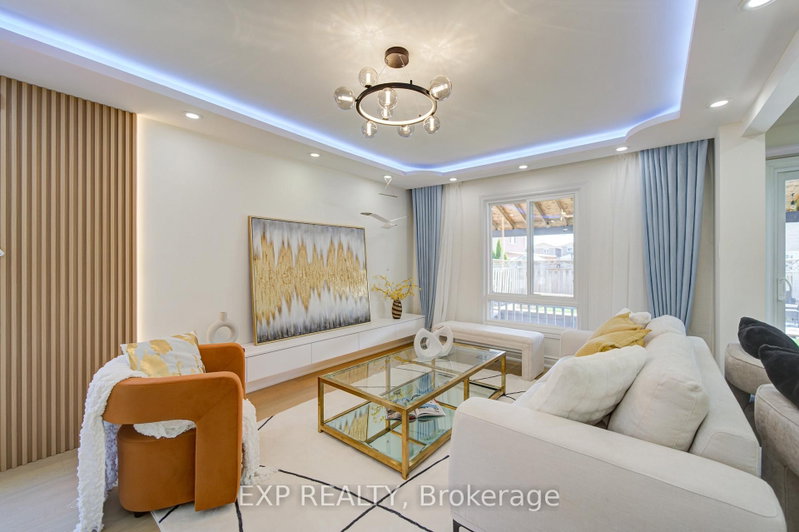
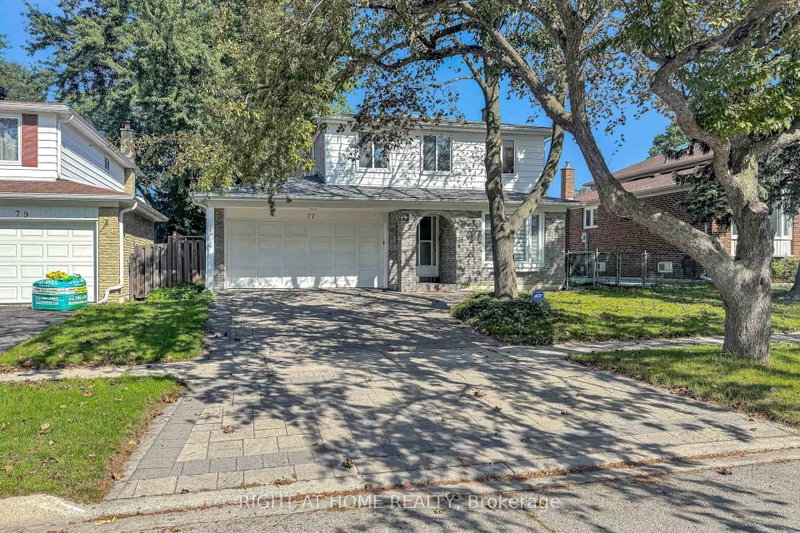
Welcome to 6 Turtledove Grove, a beautifully maintained home offering enhanced privacy, abundant natural light, and exceptional curb appeal in one of Scarborough's most desirable neighborhoods. Conveniently located within walking distance of public transit, schools, the community center, and essential amenities, this property is an excellent choice for newcomers, first-time homebuyers, and growing families. Fully renovated with significant investment, this home showcases quality upgrades, modern finishes, and attention to detail throughout. Features include engineered hardwood flooring throughout, a modern kitchen with built-in appliances, and a separate washer and dryer. The fully finished basement apartment offers exceptional additional living space and income potential, making this property a rare find in such a prime location. Showing wont be available until 11

WHAT'S YOUR HOME WORTH?

Click here to get an instant estimate and track its value over time.

  • Date Listed: Monday, November 02, 2026
  • Listing Brokerage: Re/Max Realtron Realty Inc. - Disclaimer: The information contained in this listing has not been verified by Re/Max Realtron Realty Inc. and should be verified by the buyer.

  • City: Toronto

    More 4 bedrooms homes for sale in Toronto

  • Neighbourhood: Rouge E11
  • Major Intersection: Steeles Ave. E / Staines Rd.
  • Full Address: 6 Turtledove Grve, Toronto, M1X 2B2, Canada, ON, Canada
  • Living Room: Combined W/Dining, hardwood floor, Window
  • Kitchen: Ceramic Floor, Pantry
  • Kitchen:
  • Amenities:
  • Taxes: $5,140.00 (2026)
Living21 x 12 ft252 sq ft
Dining21 x 12 ft252 sq ft
Kitchen11 x 10 ft110 sq ft
Breakfast11 x 8 ft88 sq ft
Primary16 x 11 ft176 sq ft
2nd Br12 x 9 ft108 sq ft
3rd Br13 x 11 ft143 sq ft
4th Br10 x 12 ft120 sq ft
Br7 x 23 ft161 sq ft
2nd Br7 x 12 ft84 sq ft
Kitchen6 x 3 ft18 sq ft
Bathroom8 x 6 ft48 sq ft

Recently sold comparables in Rouge E11

Similar homes for sale

WHAT'S YOUR HOME WORTH?

Click here to get an instant estimate and track its value over time.