By

CALL
TOUR PROPERTY
×

416 Elson Street in Markham for sale

Asking price
$1,749,000
Estimate (Jul 02)
$1,769,451
MLS #:
N13513778
Type:
Detached, 2-Storey
Approx. SQFT:
3000-3500
Basement:
Sep Entrance, Finished
4+1 4+1
2 49.36 x 119.85 ft lot
PROPERTY HISTORY
SIGN IN REQUIRED
List Date List Price Last Status Sold Date Sold Price Days On Market
0000-00-00 $00000 Exp N/A N/A N/A
0000-00-00 $00000 Ter N/A N/A N/A
0000-00-00 $00000 Sld Jun 16, 2006 $505,000
0000-00-00 $00000 Ter N/A N/A N/A
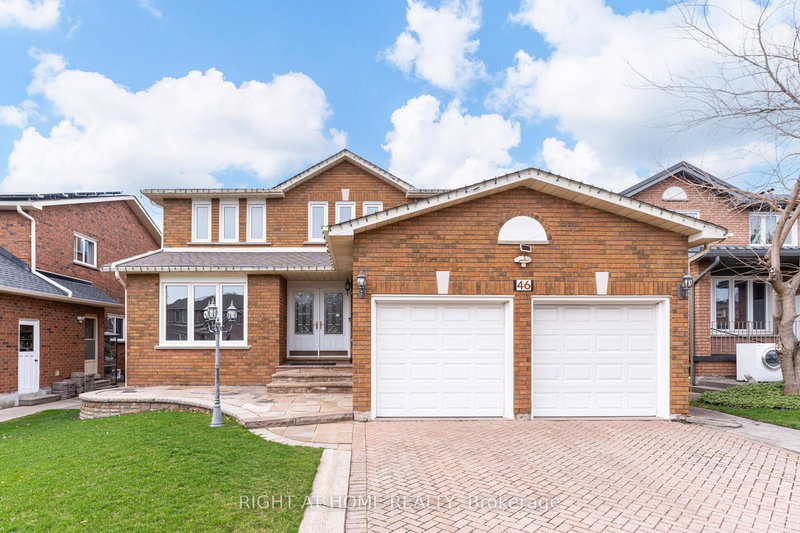
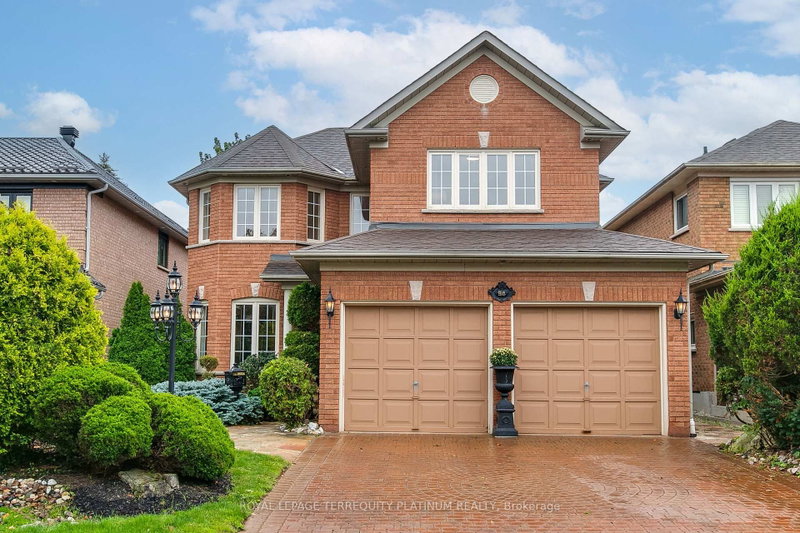
Welcome To This Beautifully Maintained, Sun-Filled Home Situated In The Sought-After Markham And Steeles Community. This Charming Residence Offers An Open-Concept Living With 9 Ft Ceilings On The Main Floor And Features Elegant Hardwood Flooring In The Living And Dining Areas. Enjoy Cooking In The Modern Kitchen, Complete With Stainless Steel Appliances, A Stylish Backsplash, And Maple Cabinetry For All Your Storage Needs. The Home Boasts Double Front Doors For Added Curb Appeal And Convenience. The Spacious Primary Bedroom Features A Luxurious 5-Piece Ensuite Bathroom. Making This Home Move-In Ready. Perfectly Located Close To Schools, Parks, Shopping, And Transit - This Is A Rare Opportunity You Don't Want To Miss! Finished Basement Kitchen, One Bedroom, Full Washroom And Separate Entrance

WHAT'S YOUR HOME WORTH?

Click here to get an instant estimate and track its value over time.

  • Date Listed: Wednesday, July 01, 2026
  • Listing Brokerage: Homelife/Future Realty Inc. - Disclaimer: The information contained in this listing has not been verified by Homelife/Future Realty Inc. and should be verified by the buyer.
  • City: Markham

    More 4 bedrooms homes for sale in Markham

  • Neighbourhood: Cedarwood
  • Major Intersection: Markham Rd & Elson St
  • Full Address: 416 Elson Street, Markham, L3S 4T8, Canada, ON, Canada
  • Living Room: Separate Rm, hardwood floor, Crown Moulding
  • Family Room: Separate Rm, hardwood floor, Gas Fireplace
  • Kitchen: Ceramic Floor, Eat-In Kitchen, Crown Moulding
  • Living Room: Open Concept
  • Kitchen: Ceramic Floor
  • Amenities:
  • Taxes: $7,375.88 (2025)
Living14 x 11 ft154 sq ft
Dining14 x 12 ft168 sq ft
Family16 x 12 ft192 sq ft
Kitchen16 x 8 ft128 sq ft
Breakfast16 x 10 ft160 sq ft
Primary20 x 17 ft340 sq ft
2nd Br19 x 14 ft266 sq ft
3rd Br14 x 12 ft168 sq ft
4th Br11 x 11 ft121 sq ft

Recently sold comparables in Cedarwood

Similar homes for sale

WHAT'S YOUR HOME WORTH?

Click here to get an instant estimate and track its value over time.