MLS #: Type: Approx. SQFT: Basement:
List Date
List Price
Last Status
Sold Date
Sold Price
Days On Market
0000-00-00
$00000
Lsd
Aug 17, 2020
$1,600
0000-00-00
$00000
Ter
N/A
N/A N/A
0000-00-00
$00000
Sld
May 25, 2017
$850,000
0000-00-00
$00000
Ter
N/A
N/A N/A
0000-00-00
$00000
Ter
N/A
N/A N/A
0000-00-00
$00000
Ter
N/A
N/A N/A
0000-00-00
$00000
Sld
Apr 14, 2010
$463,000
0000-00-00
$00000
Sld
Sep 29, 2009
$321,000
Welcome to 166 Westview Blvd! Located across from Topham Park on a generous 35 124.67 ft lot,this detached bungalow features an open-concept living, dining, and kitchen area, two bedrooms,and a full bathroom. The basement offers a separate side entrance, second kitchen, living area, two bedrooms, a full bathroom, and laundry. A huge backyard provides ample outdoor space. Walk to Selwyn Elementary School, Gordon A. Brown Middle School, shops, and TTC, with convenient DVP access. The seller advises permits are in place for side and rear additions and a second-storey expansion, creating a four-bedroom main residence and two basement apartments. Survey and plans available. Buyers to verify permit details and permitted rental use. For permit check the attachment .
DETAILS
ROOMS
MAP
OPEN HOUSES
Date Listed: Saturday, October 31, 2026 Listing Brokerage: World Class Realty Point - Disclaimer: The information contained in this listing has not been verified by World Class Realty Point and should be verified by the buyer. City: Toronto
More 2 bedrooms homes for sale in Toronto
Neighbourhood: O'Connor-Parkview Major Intersection: St.clair Ave E / o'connor drive Full Address: 166 Westview Boulevard, Toronto, M4B 3J3, ON, Canada Living Room: Family Room: Kitchen: Amenities: Taxes: $4,132.00 (2025)
Living 21 x 14 ft 294 sq ft
Dining 10 x 7 ft 70 sq ft
Primary 13 x 10 ft 130 sq ft
2nd Br 10 x 9 ft 90 sq ft
Bathroom 6 x 6 ft 36 sq ft
Family 15 x 13 ft 195 sq ft
Br 12 x 10 ft 120 sq ft
2nd Br 11 x 11 ft 121 sq ft
Kitchen 6 x 6 ft 36 sq ft
Bathroom 10 x 5 ft 50 sq ft
Laundry 17 x 4 ft 68 sq ft
Sunday - November 08 2:00 - 4:00 PM
Saturday - November 07 2:00 - 4:00 PM
Recently sold comparables in O'Connor-Parkview
Sold 47 days ago.
78 Squires Avenue
O'Connor-Parkview, Toronto #E13753946
Sold 89 days ago.
66 Holmstead Avenue
O'Connor-Parkview, Toronto #E13551180
Sold 59 days ago.
218 Gledhill Avenue
Woodbine-Lumsden, Toronto #E13710726
Sold 69 days ago.
12 Orley Avenue
Woodbine-Lumsden, Toronto #E13585894
Sold 41 days ago.
12 Newmarket Avenue
Woodbine-Lumsden, Toronto #E13793724
Sold 21 days ago.
4 Crestland Avenue
Danforth Village-East York, Toronto #E13825898
Sold 27 days ago.
688 Sammon Avenue
Danforth Village-East York, Toronto #E13794580
Sold 9 days ago.
413 O'Connor Drive
East York, Toronto #E13692432
Sold 12 days ago.
224 O' Connor Drive
East York, Toronto #E13865986
Sold 40 days ago.
51 Queensbury Avenue
Birchcliffe-Cliffside, Toronto #E13790726
Listed 5 days ago.
2797 St Clair Avenue E
O'Connor-Parkview, Toronto #E14119546
Estimate (Oct 27) $559,609
Listed 17 days ago.
106 Meighen Avenue
O'Connor-Parkview, Toronto #E14080692
Estimate (Oct 15) $707,348
Listed 31 days ago.
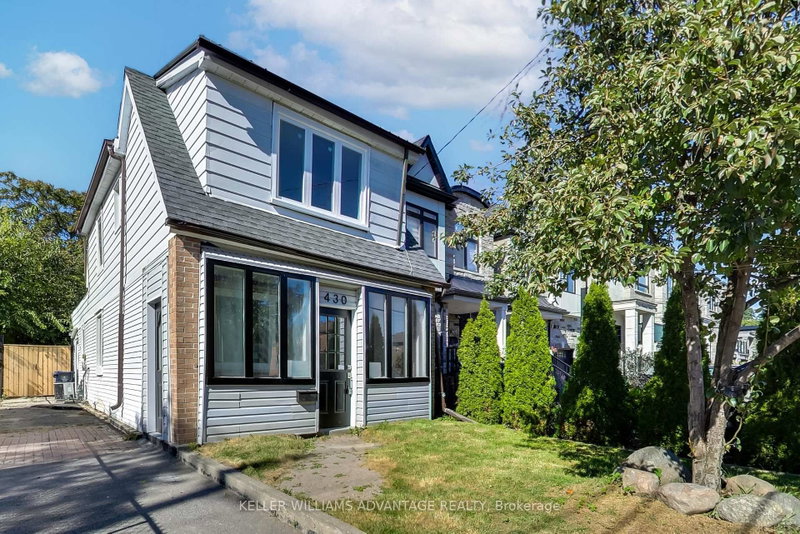
430 Pharmacy Avenue
Clairlea-Birchmount, Toronto #E13847340
Estimate (Oct 01) $627,620
Listed 76 days ago.
31 Camilla Crescent
Clairlea-Birchmount, Toronto #E13681988
Estimate (Aug 17) $803,556
Listed 206 days ago.
21 Eastdale Avenue
Crescent Town, Toronto #E12976416
Estimate (Apr 09) $929,745
Listed 5 days ago.
20 Clairlea Crescent
Clairlea-Birchmount, Toronto #E14120618
Estimate (Oct 27) $876,554
Listed 54 days ago.
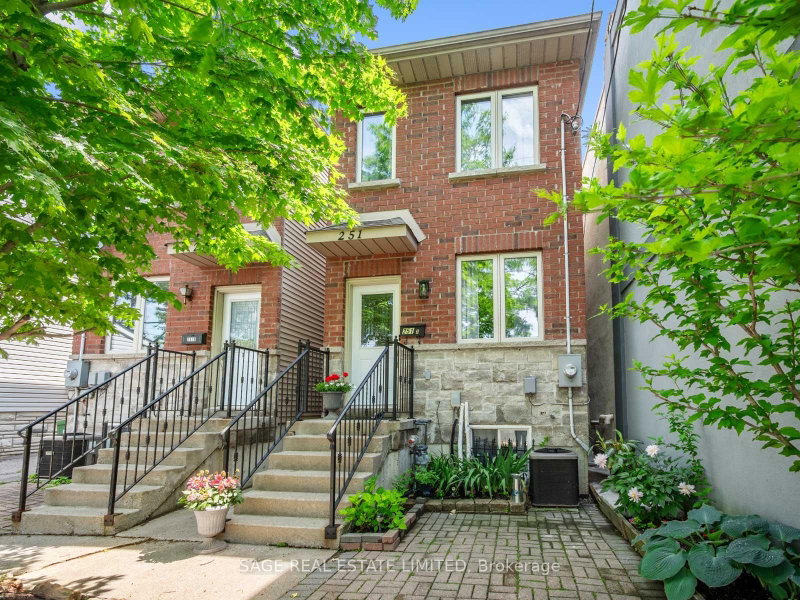
251A Chisholm Avenue
Woodbine-Lumsden, Toronto #E13751768
Estimate (Sep 08) $1,009,269
Listed 11 days ago.
733 Pharmacy Avenue
Clairlea-Birchmount, Toronto #E14104576
Estimate (Oct 21) $929,169
Listed 136 days ago.
6 Barrett Road
O'Connor-Parkview, Toronto #E13462688
Estimate (Jun 18) $935,566
Listed 45 days ago.
8 Savoy Avenue
Woodbine-Lumsden, Toronto #E13799524
Estimate (Sep 17) $969,206





 Share


 2+2
 2+2
 35 x 125 ft lot