By

CALL
TOUR PROPERTY
×

733 Pharmacy Avenue in Toronto for sale

Asking price
$925,000
Estimate (Oct 21)
$929,169
MLS #:
E14104576
Type:
Detached, Bungalow
Approx. SQFT:
700-1100
Basement:
Walk-Up, Part Fin
2+2 2+2
43.25 x 120 ft lot
PROPERTY HISTORY
SIGN IN REQUIRED
List Date List Price Last Status Sold Date Sold Price Days On Market
0000-00-00 $00000 Sld Aug 28, 2025 $825,000
0000-00-00 $00000 Exp N/A N/A N/A
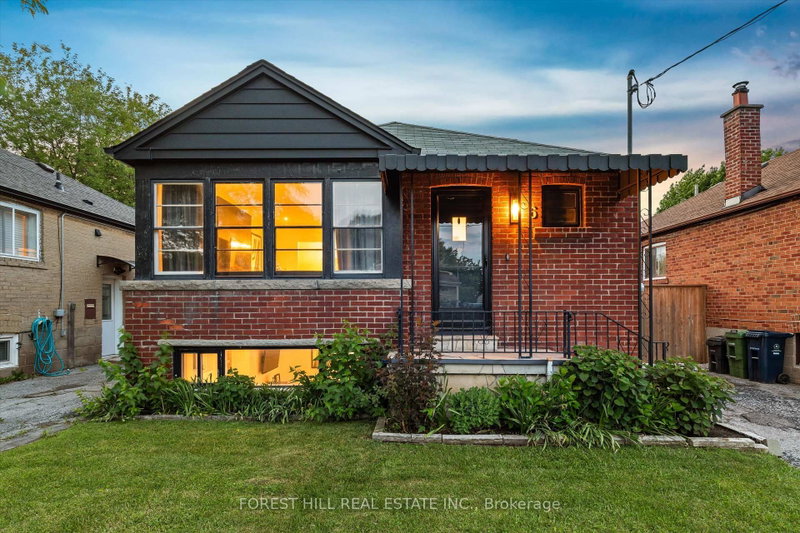
Detached Bricks Bungalow in the desirable Clairlea area.2 + 2 Bedrooms at basement has option to make a separate unit. Conveniently located close to schools, parks, shopping, TTC transit, and the Eglinton Crosstown LRT. Easy access to major highways and downtown Toronto. Ready for your personal updates and touches. Separate Entrance at Basement. Great home with lots of potential!

WHAT'S YOUR HOME WORTH?

Click here to get an instant estimate and track its value over time.

  • Date Listed: Wednesday, October 21, 2026
  • Listing Brokerage: Re/Max Ace Realty Inc. - Disclaimer: The information contained in this listing has not been verified by Re/Max Ace Realty Inc. and should be verified by the buyer.
  • City: Toronto

    More 2 bedrooms homes for sale in Toronto

  • Neighbourhood: Clairlea-Birchmount
  • Major Intersection: Eglinton Ave E / Pharmacy Ave
  • Full Address: 733 Pharmacy Avenue, Toronto, M1L 3J4, Canada, ON, Canada
  • Living Room: hardwood floor, Crown Moulding, Open Concept
  • Kitchen: Eat-In Kitchen, Ceramic Back Splash, Window
  • Amenities:
  • Taxes: $4,253.00 (2025)
Foyer4 x 5 ft20 sq ft
Living13 x 13 ft169 sq ft
Dining10 x 11 ft110 sq ft
Kitchen13 x 9 ft117 sq ft
Primary14 x 11 ft154 sq ft
2nd Br14 x 9 ft126 sq ft
3rd Br11 x 21 ft231 sq ft
Office14 x 10 ft140 sq ft
Laundry20 x 11 ft220 sq ft
Utility16 x 9 ft144 sq ft

Recently sold comparables in Clairlea-Birchmount

Similar homes for sale

WHAT'S YOUR HOME WORTH?

Click here to get an instant estimate and track its value over time.