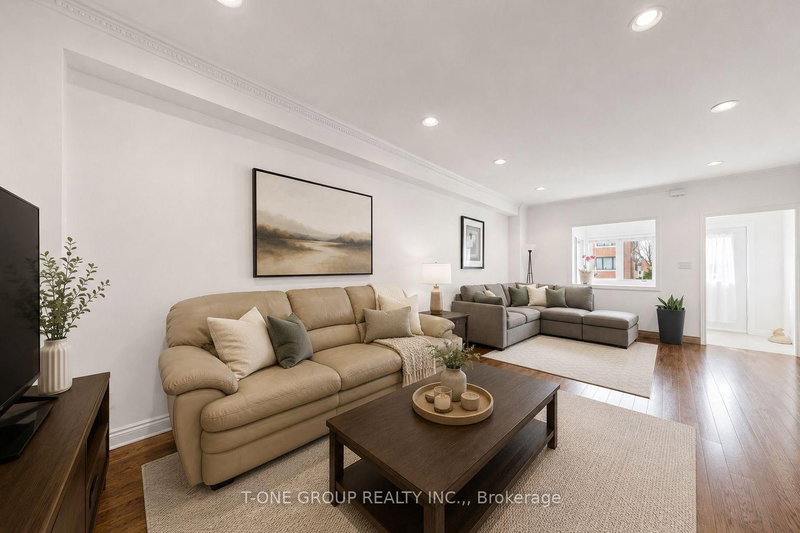
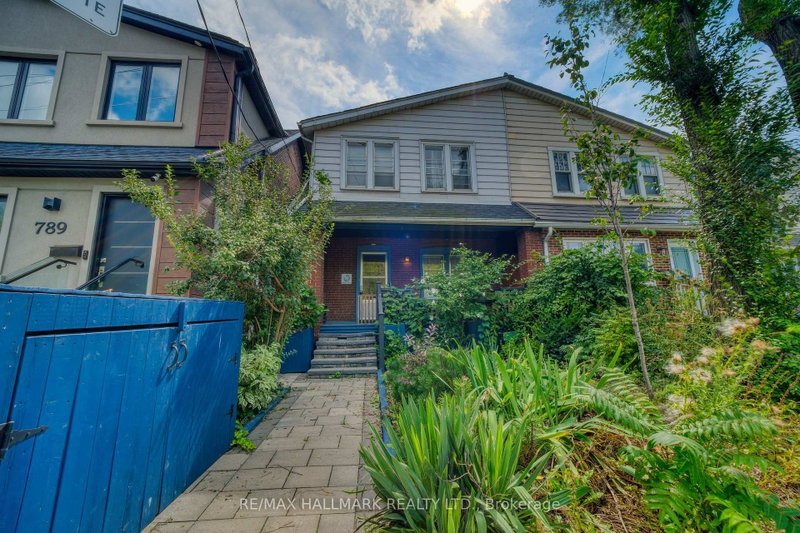
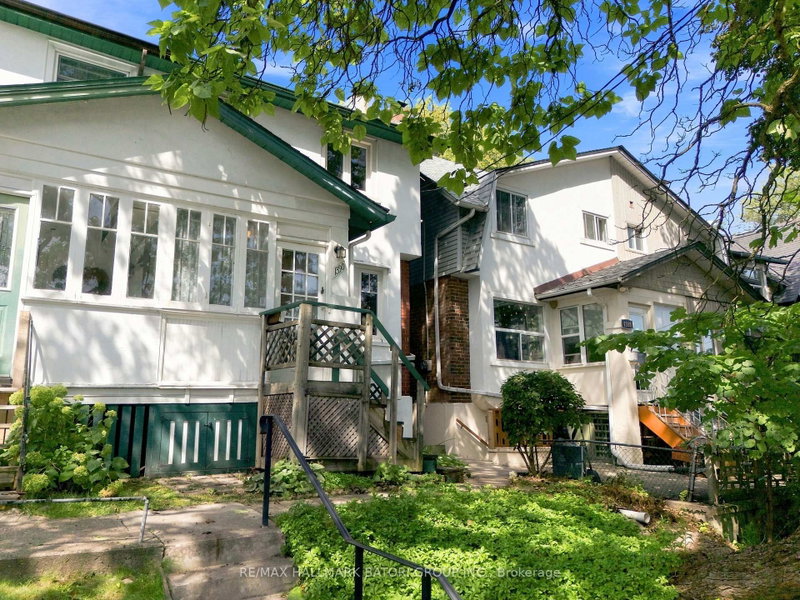
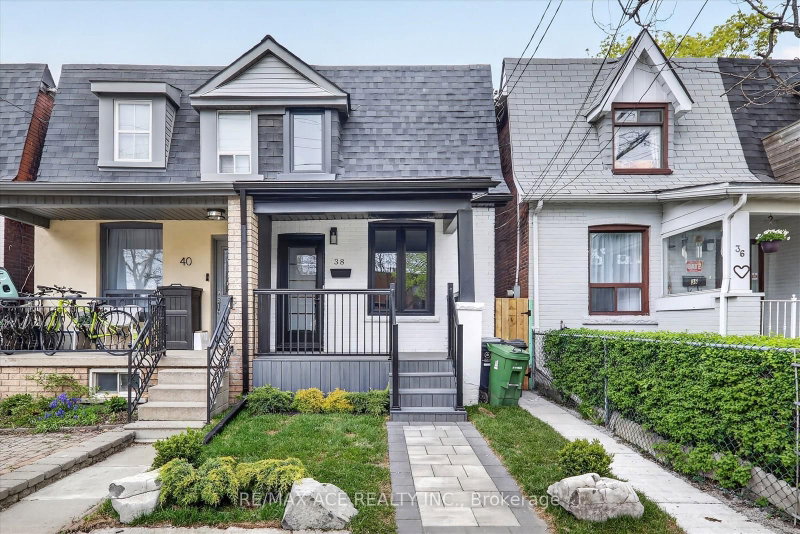
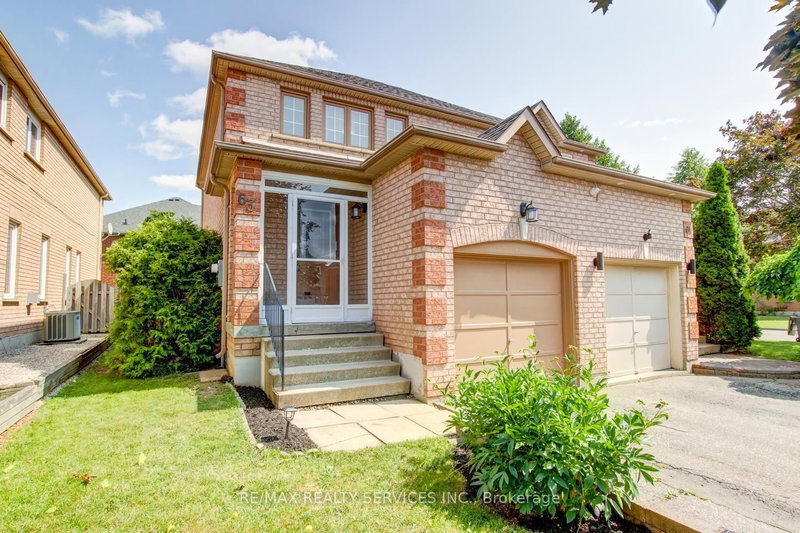
Hello, the semi that finally lets you exhale! Picture the morning: coffee at the butcher block breakfast bar while sunlight pours across the pale porcelain tile, the kids thundering down the hardwood stairs, and the back door propped open to a yard that stretches 140 feet deep. This is the kind of home that grows with you. The main floor lives bright and connected, with a crisp white kitchen (renewed in 2021) in stainless steel, pot lights overhead & a sunny living room that spills out to the deck for summer dinners under the string lights. Upstairs, three proper bedrooms with warm oak floors & a fresh 4-piece bath. Downstairs is where this one pulls ahead: a fully finished lower level with pot lights, above-grade windows, a second 4-piece bath & laundry, ready to be the music studio, home gym, teen retreat or a fourth bedroom. Out back, raised garden beds, a patio for the barbecue, a shed for the bikes & a lawn big enough for a real game of catch, wrapped in privacy fencing and mature trees, with the depth to dream about a garden suite down the road. Parking for three, and every big-ticket item is owned outright with zero rental contracts: tankless water heater (2021), central air (2022) & a high-efficiency furnace. And the location is the quiet flex: a five-minute walk (450 metres) to Birchmount station on Line 5 Eglinton, easy access to Kennedy & Warden stations on Line 2, and GO trains from Kennedy that run straight to Union, so the downtown commute is a podcast, not a project. Steps to Taylor Massey Park & its creekside trails, a short drive to the Golden Mile, Costco Business Centre & Adonis for the big grocery run, with Ionview Park & Eglinton Square rounding out a neighbourhood loaded with amenities. Freehold, move-in ready & priced where young families can still plant roots in Toronto. Come fall in love, my friends.
Listing Brokerage: Re/Max Excel Advantage Realty - Disclaimer: The information contained in this listing has not been verified by Re/Max Excel Advantage Realty and should be verified by the buyer.





 Share


 3
 3
 25.5 x 140 ft lot