By

CALL
TOUR PROPERTY
×

203-2 Sonic Way in Toronto for lease

Asking price
$2,880
MLS #:
C14134924
Type:
Condo Apt, Apartment
Approx. SQFT:
800-899
3 3
1
PROPERTY HISTORY
SIGN IN REQUIRED
List Date List Price Last Status Sold Date Sold Price Days On Market
0000-00-00 $00000 Exp N/A N/A N/A
0000-00-00 $00000 Lsd Oct 08, 2025 $2,880
0000-00-00 $00000 Lsd Apr 04, 2024 $2,980
0000-00-00 $00000 Lsd Mar 22, 2022 $2,680
0000-00-00 $00000 Sld Dec 14, 2021 $808,900
0000-00-00 $00000 Ter N/A N/A N/A
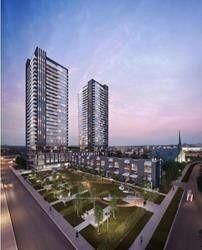
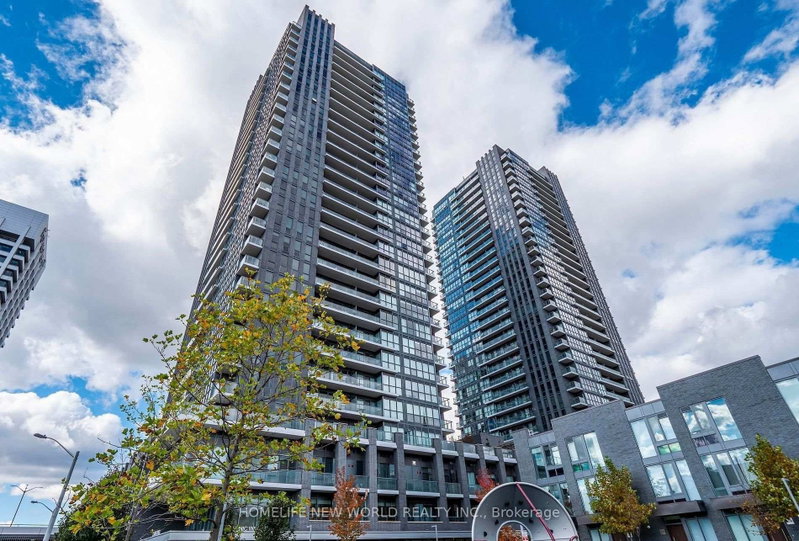
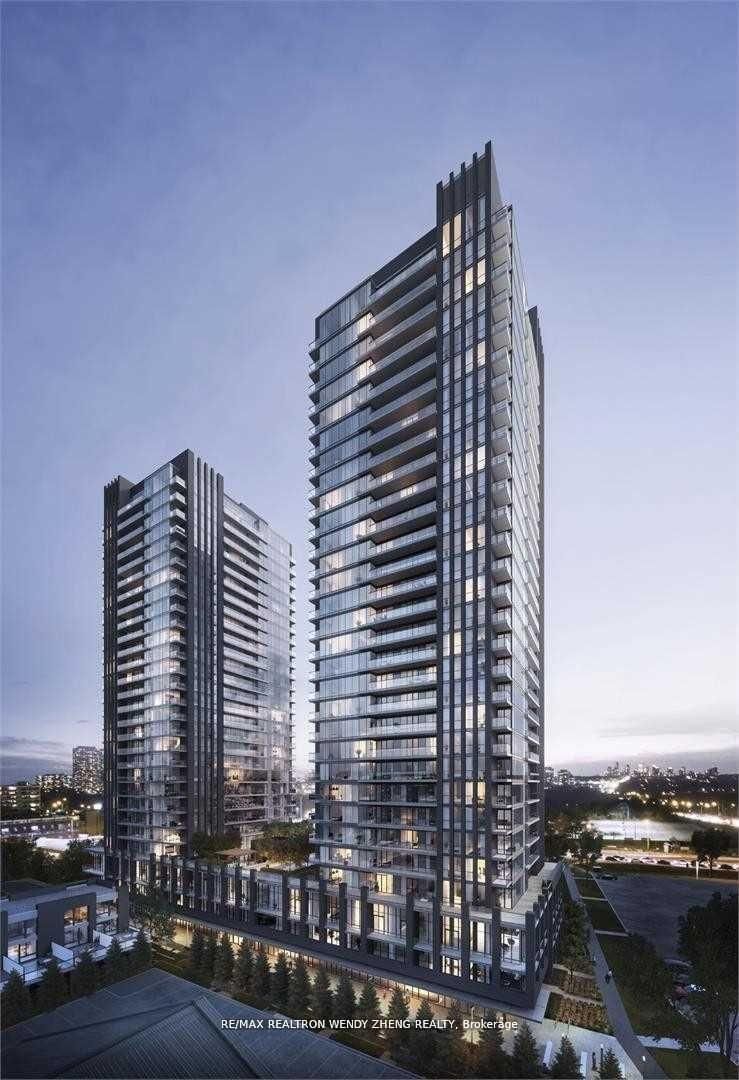
Welcome To Sonic Condos. Luxury Condos In The Highly Desirable Don Mills/Eglinton Area, Directly Across From Crosstown LRT & TTC Transit Hub. 3-Bed 2-Full Bath Beautiful, Bright Unit Offers 9Ft Smooth Ceilings, Custom Designed Kitchen, S.S. Appliance Package, Quartz Countertop Throughout. Lovely Floor To Ceiling Windows With Custom Window Coverings. Murphy Bed In The 3rd BR. Fantastic Location, Steps To Crosstown LRT, TTC Transit Hub & Real Canadian Superstore. Minutes To Shops At Don Mills, Costco, Sunnybrook Park & DVP/401. Amazing Building Which Includes 25,000 Sq.Ft. Amenities: Gym, Fitness & Yoga Room, Billiard & Game Room, Theater Room, Dining Room & Party Room, Flex Space Meeting Room, Terrance BBQ Area, Guest Suites, Visitor Parking & 24Hr Concierge. 1 Parking Space Included, Just Next To The Elevator.

WHAT'S YOUR HOME WORTH?

Click here to get an instant estimate and track its value over time.

  • Date Listed: Saturday, October 31, 2026
  • Listing Brokerage: Homeart Realty Services Inc. - Disclaimer: The information contained in this listing has not been verified by Homeart Realty Services Inc. and should be verified by the buyer.

  • Virtual Tour: View Virtual Tour for 203-2 Sonic Way
  • City: Toronto

    More 3 bedrooms condos for lease in Toronto

  • Neighbourhood: Flemingdon Park
  • Major Intersection: Don Mills & Eglinton
  • Full Address: 203-2 Sonic Way, Toronto, M3C 0P2, ON, Canada
  • Living Room: Laminate, Combined W/Dining, W/O To Balcony
  • Kitchen: Stainless Steel Appl, Quartz Counter, Open Concept
  • Amenities:Concierge,Guest Suites,Gym,Party/Meeting Room,Visitor Parking,Rooftop Deck/Garden
  • Taxes: $0.00 (null)
Living19 x 12 ft228 sq ft
Dining19 x 12 ft228 sq ft
Kitchen19 x 12 ft228 sq ft
Primary12 x 9 ft108 sq ft
2nd Br12 x 9 ft108 sq ft
3rd Br8 x 9 ft72 sq ft

Recently leased comparables in Flemingdon Park

Similar condos for lease

WHAT'S YOUR HOME WORTH?

Click here to get an instant estimate and track its value over time.