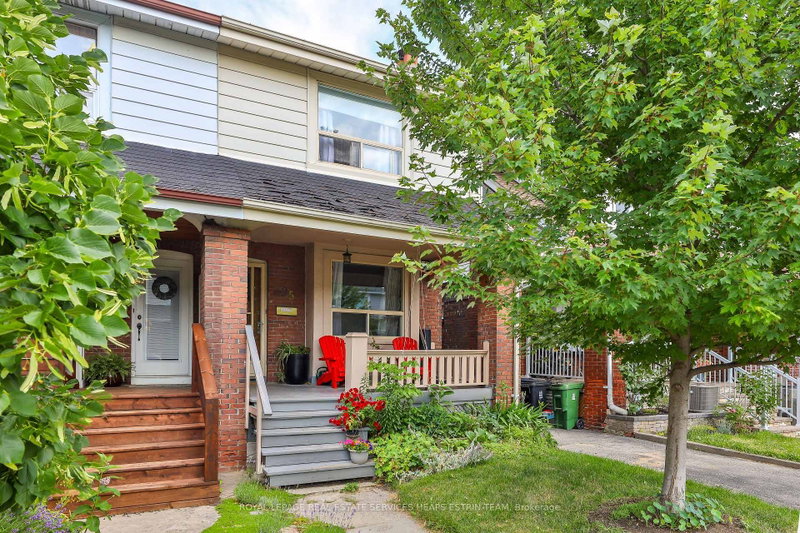
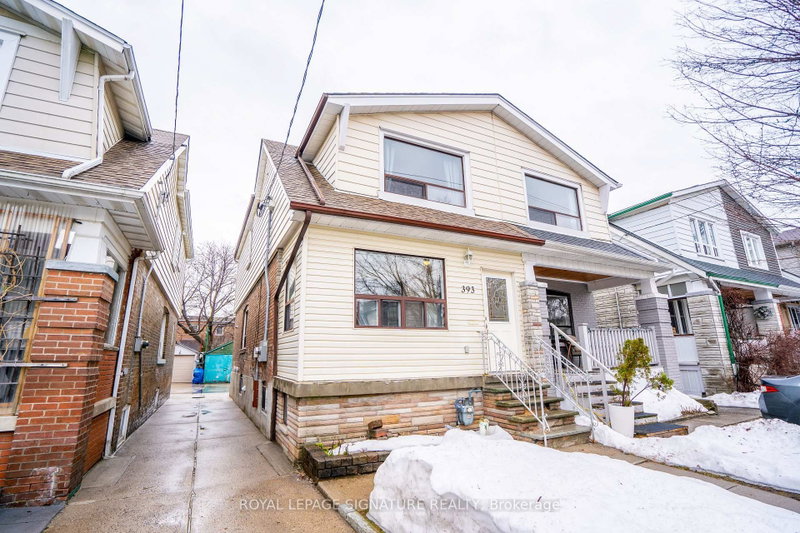
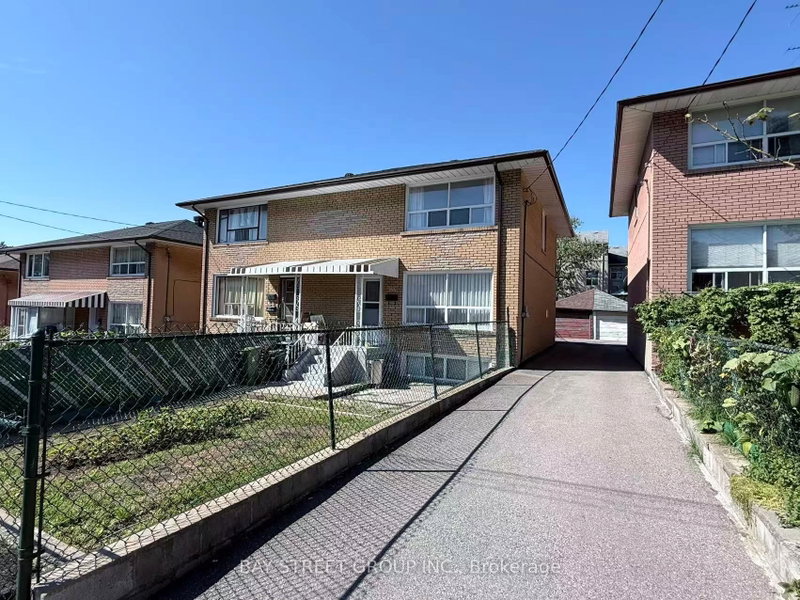
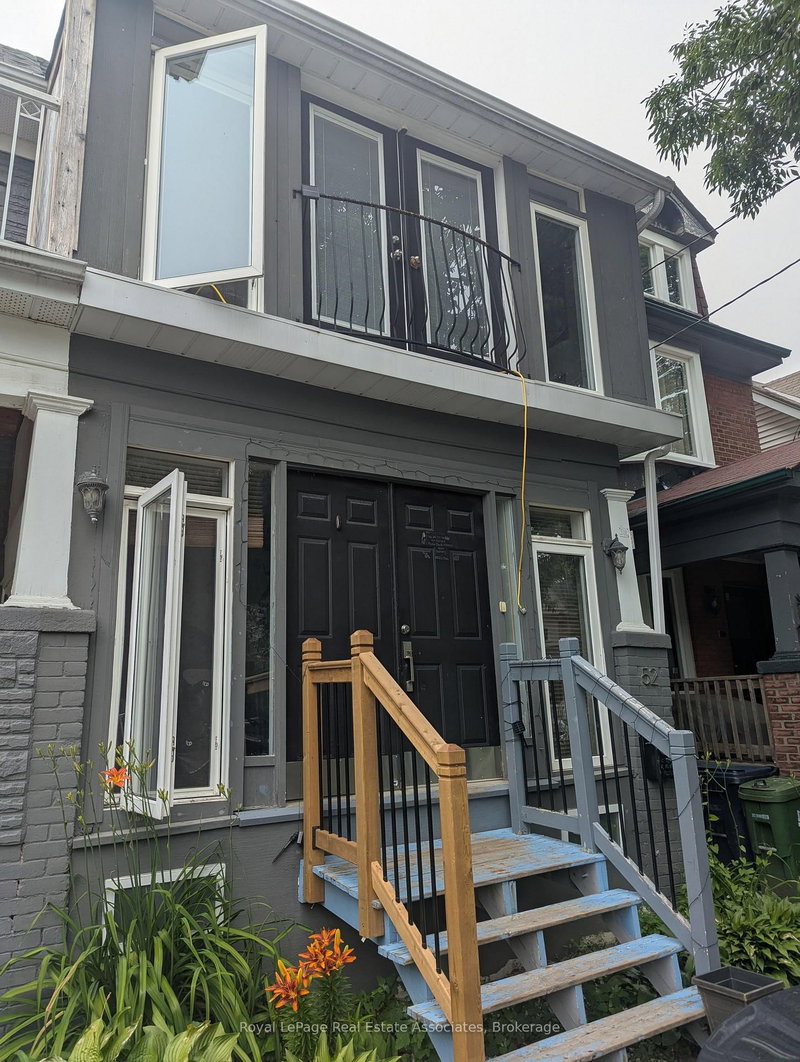
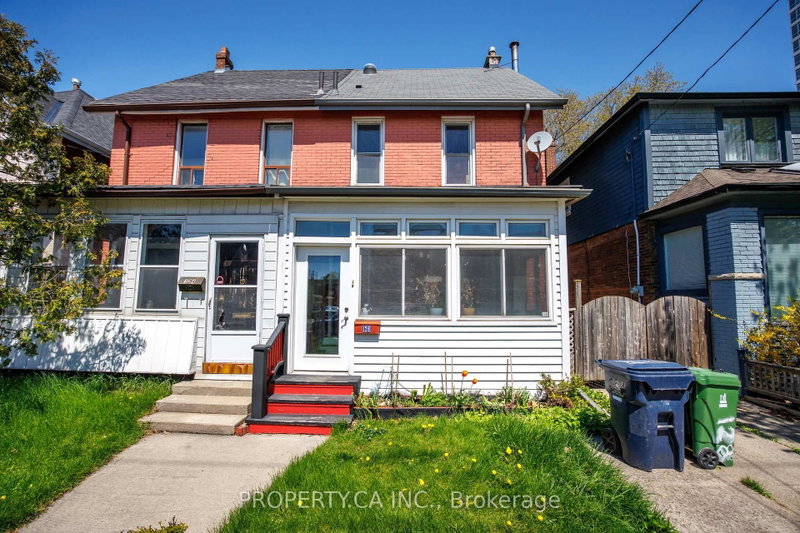
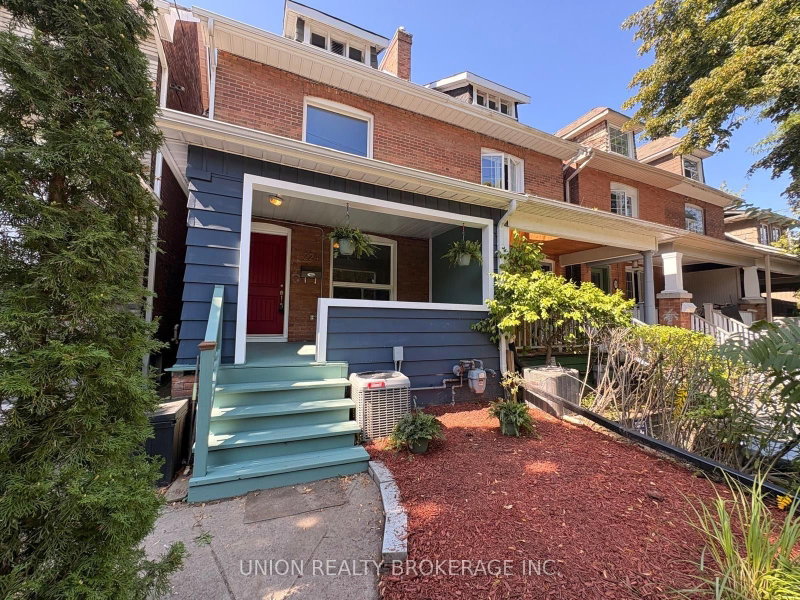
Beautiful Home In Pape Village! This Spacious Main + Upper Level Includes 3 bedrooms, 2 Bathrooms & Over 1,250 Sqft Of Living Space. The Open Concept Kitchen Features Updated S/S Appliances, Breakfast Bar, Ample Storage Space & A Large Window Overlooking The Backyard. Hardwood Floors Throughout Living/Dining Room, Many Windows & Convenient 2PC Bath. 3 Bedrooms Spread Out On Upper Level With Full 4PC Bath & Additional Storage Space. Exclusive Use Backyard Filled With Greenery, Outdoor Patio, BBQ & Artificial Turf. Ample Street Parking Available. Quiet & Friendly Neighbourhood Just Steps To The Danforth, Public Transit, Parks, Arts Centre & Everything The East York Area Has To Offer!
Listing Brokerage: Royal Lepage Real Estate Services Ltd. - Disclaimer: The information contained in this listing has not been verified by Royal Lepage Real Estate Services Ltd. and should be verified by the buyer.
Schedule a private showing of this property with an experienced member of our team.
Danforth Village-East York GUIDE
Want to know more about Danforth Village-East York?
Check out our Neighbourhood Guide and learn more about the schools, parks and people in this neighbourhood.





 Share


 3
 3
 20.21 x 108 ft lot