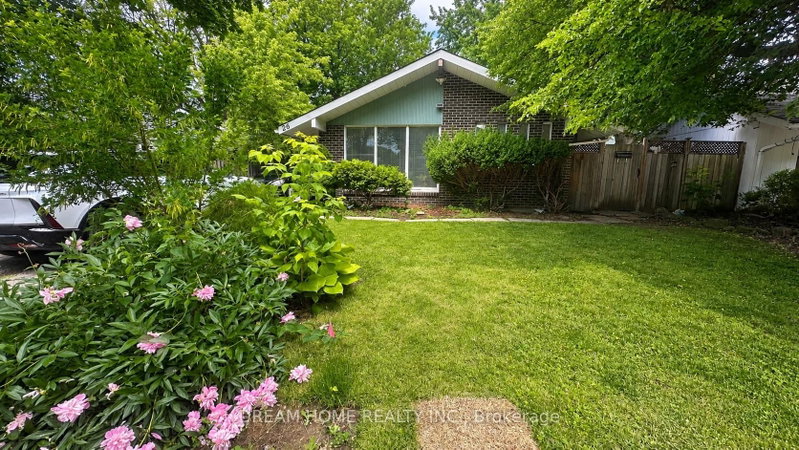
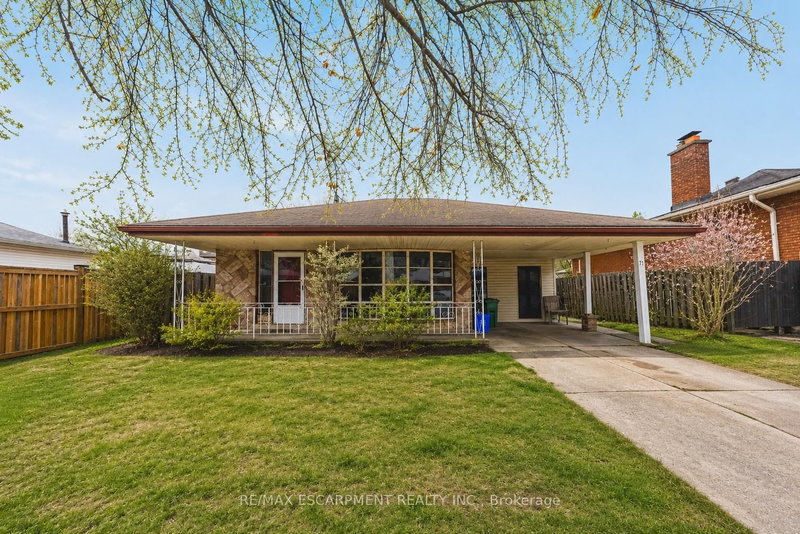
Welcome to this bright and spacious home on a desirable corner lot in the sought-after West Hill community. This home offers plenty of natural light and comfortable living space, featuring a bright family room, an eat-in kitchen with quartz countertops, generously sized bedrooms, and private laundry. The versatile main-level room offers incredible flexibility, making it perfect for use as either a 4th bedroom or a home office. Enjoy exclusive use of large attached garage and one dedicated driveway parking spot, in addition to private front and side yards. Conveniently located close to public transit, schools, Centennial College, the University of Toronto Scarborough, Heron Park Community Centre, and all amenities. Easy access to Highway 401 makes commuting a breeze. Ideal for families seeking space, convenience, and a great location! The tenant is responsible for 70% of utilities including high-speed internet. Exceptional value! Schedule your showing today before it's gone!
Listing Brokerage: Royal Lepage Meadowtowne Realty - Disclaimer: The information contained in this listing has not been verified by Royal Lepage Meadowtowne Realty and should be verified by the buyer.





 Share


 4
 4
 1
 110 x 51.15 ft lot