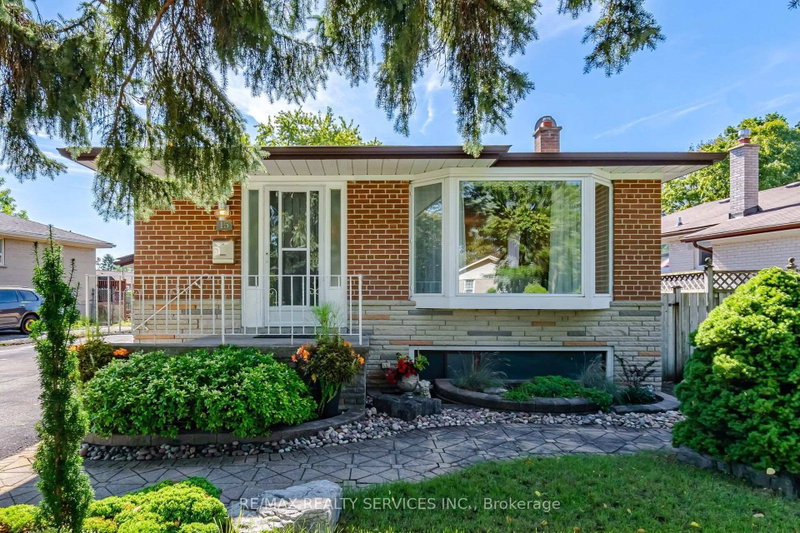
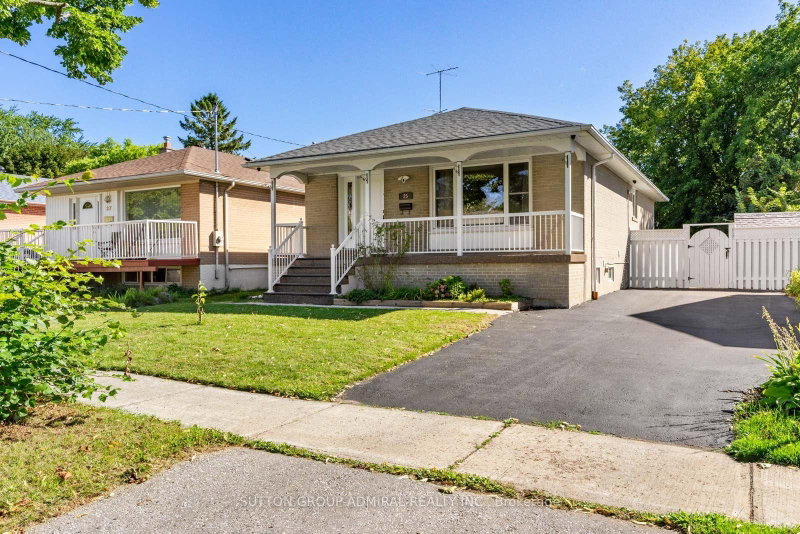
Rare opportunity on a deep 44' x 182.5' premium lot in established West Hill. Solid, spacious detached brick bungalow offering exceptional versatility and multiple paths to value: First-Time Buyers / End-Users: Enjoy comfortable one-level living with a bright main-floor layout, 3 bedrooms, primary ensuite, and a finished lower level with a separate entrance-ideal for mortgage-helper rental income or multi-generational living. Renovators & Investors: Prime footprint to modernise or convert into a turnkey 2-unit income-generating asset with strong cashflow potential in a high-demand rental pocket. Builders & Visionaries: Substantial, private ~183 ft deep lot with mature trees-a perfect canvas to build a custom dream home or expand footprint.Attached garage with private drive. Conveniently situated close to Guildwood & Rouge Hill GO stations, TTC, University of Toronto Scarborough, Centennial College, parks, waterfront trails, and local shopping. An outstanding multi-purpose property with limitless upside. The property is being Sold As-Is.
Listing Brokerage: Property.Ca Inc. - Disclaimer: The information contained in this listing has not been verified by Property.Ca Inc. and should be verified by the buyer.





 Share


 3+2
 3+2
 1
 44 x 182.5 ft lot