Local real estate rules require that you sign in to view sold property information.
| List Date | List Price | Last Status | Sold Date | Sold Price | Days On Market |
|---|---|---|---|---|---|
| 0000-00-00 | $00000 | Sld | May 02, 2016 | $584,000 | |
| 0000-00-00 | $00000 | Sld | Apr 16, 2007 | $285,000 | |
| 0000-00-00 | $00000 | Ter | N/A | N/A | N/A |
| 0000-00-00 | $00000 | Exp | N/A | N/A | N/A |
Listed by Sutton Group-Admiral Realty Inc..
25 Rowallan Drive is a Detached, Bungalow and is currently for Sale @ $859,900. Taxes in 2026 were $3,905.61.
More homes for sale under 900k in Toronto
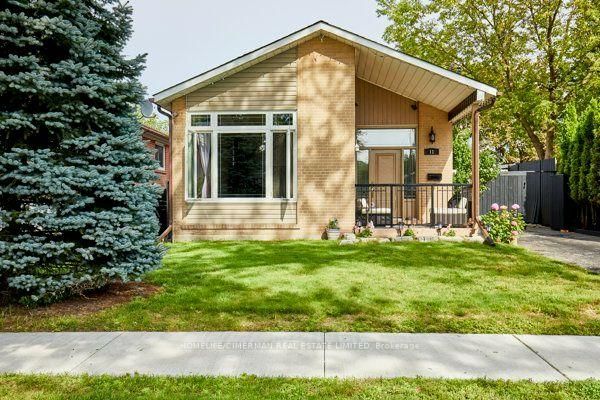
Look No Further! This newly renovated (2026) 3+2 bedroom bungalow set on a generous 48 x 116 ft. The Bungalow on 25 Rowallan Drive has 3 bedrooms, 2 bathrooms, and is located on a 116.45 x 48 ft loton < .50 acres in the community of West Hill . lot near Toronto's desirable Guildwood area. Offering approximately 1,218 sqft., this move-in-ready home features hardwood flooring & LED pot lights throughout the main level, with elegant crown moulding enhancing the open-concept living & dining areas. The renovated kitchen is equipped with a custom backsplash, stainless steel smart oven, custom built-in fridge & dishwasher, Zebra blinds, & convenient in-suite laundry. Three comfortable bedrooms offer large windows, generous closet space & pot lights, complemented by a renovated 4-piece bathroom (2024). A separate side entrance leads to the fully finished basement, providing excellent income-generating or extended-family potential with laminate flooring, pot lights, above-grade windows, two spacious bedrooms, a 3-piece bathroom with a frameless glass walk-in shower & an open-concept living, dining, & kitchen area. The lower-level kitchen features stainless steel appliances, tile flooring & its own laundry machines for added convenience. Enjoy a private, fully fenced backyard designed for entertaining, complete with stone interlocking, stone firepit & garden shed. Additional highlights include parking for four vehicles, new roof (2025), an owned water heater, eight CCTV cameras, a Ring Floodlight Camera & a Google Nest Thermostat. Ideally located near outdoor greenspaces for sports & recreation like Guild Park & Gardens, Grey Abbey Park, East Point Park and Beach for enjoying the views of Lake Ontario, Ken Morrish Softball Complex & The Kitchen Pickle Ball. Surrounded by schools like the University of Toronto Scarborough, Centennial College, West Hill Collegiate. Other conveniences nearby are Heron Park Community Centre, Toronto Public Library, Scarborough Health Network Hospital, shops, restaurants. Easy access to TTC Transit, Guildwood & Rouge Hill GO stations, and Highway 401 for commuting across the city & the GTA.
All appliances; fridge(1), stoves(1), dishwasher(1), microwave (1), range hood (2); custom built-in fridge (1), custom built-in dishwasher (1), washers (2) & dryers(2)), 8 CCTV Cameras, Ring Flood Light Camera, Google Nest Thermostat, all electrical light fixtures, all window coverings excluding bedrooms.
The address 25 Rowallan Drive was listed for sale (MLS# E13758886) on Wednesday, September 09, 2026.




 Share
Share


 3+2
3+2 3+2
3+2 48 x 116.45 ft lot