By

CALL
TOUR PROPERTY
×

1010-2460 Eglinton Avenue E in Toronto for lease

Asking price
$2,800
MLS #:
E14113912
Type:
Condo Apt, Apartment
Approx. SQFT:
1000-1199
2+1 2+1
1
PROPERTY HISTORY
SIGN IN REQUIRED
List Date List Price Last Status Sold Date Sold Price Days On Market
0000-00-00 $00000 Sld Dec 17, 2018 $446,000
0000-00-00 $00000 Exp N/A N/A N/A
0000-00-00 $00000 Sld May 05, 2005 $160,000
0000-00-00 $00000 Sus N/A N/A N/A
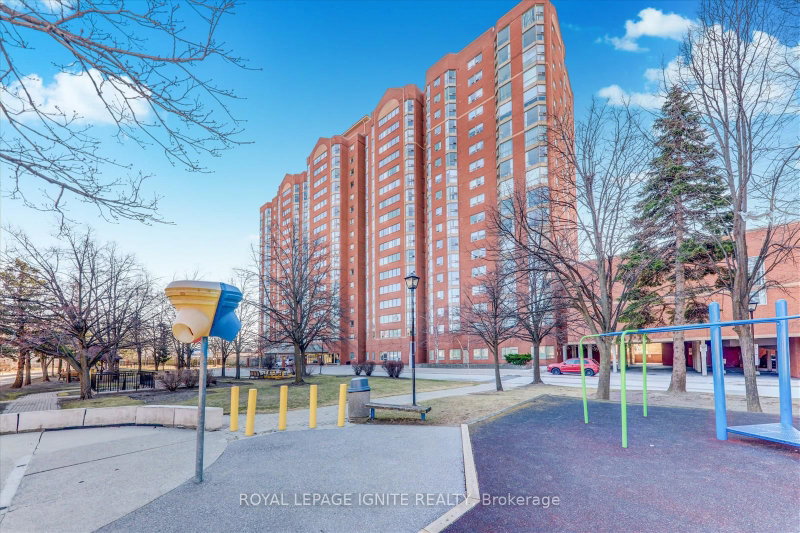
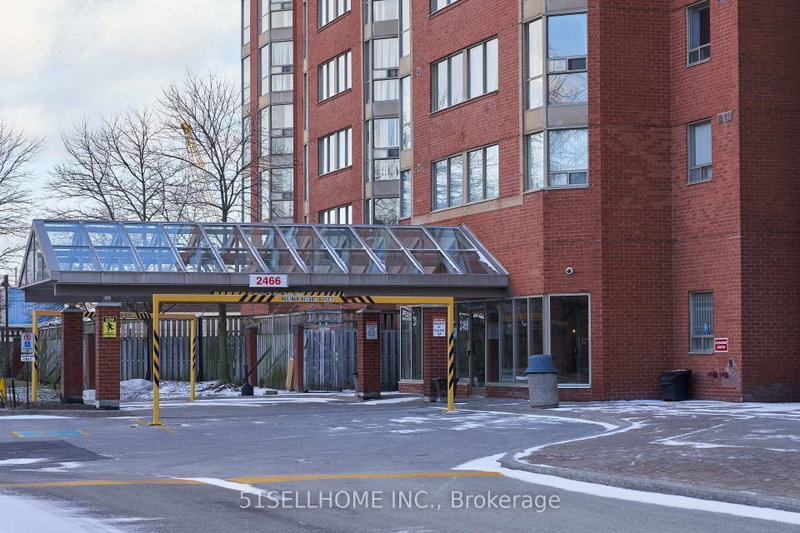
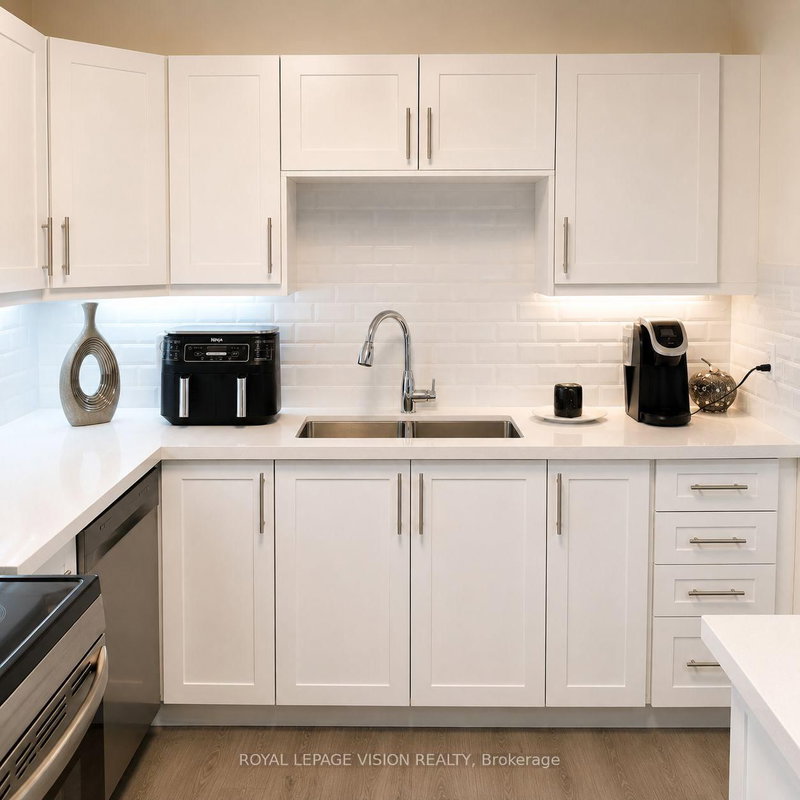
Bright, carpet-free 2+1 bed, 2-bath suite at 2460 Eglinton Ave E #1010 with over 1,000 sq. ft. and north-east city views. It has a renovated eat-in kitchen with quartz counters, slow-close cabinets and stainless steel appliances, a spacious living/dining area, a solarium ideal as an office or den, central air and ensuite laundry. All Inclusive, heat, hydro and water are included, and parking plus an exclusive locker are available for $100/month extra. Furniture currently in the unit can be included or excluded. The building offers 24-hour gatehouse security, an indoor pool, sauna, gym, squash and basketball courts, a party room, guest suites, a playground and discounted daycare on site. Steps to Kennedy Subway, GO and the Crosstown LRT, with quick access to Hwy 401, 404 and the DVP.

WHAT'S YOUR HOME WORTH?

Click here to get an instant estimate and track its value over time.

  • Date Listed: Wednesday, October 21, 2026
  • Listing Brokerage: Realty One Group Flagship - Disclaimer: The information contained in this listing has not been verified by Realty One Group Flagship and should be verified by the buyer.

  • City: Toronto

    More 2 bedrooms condos for lease in Toronto

  • Neighbourhood: Eglinton East
  • Major Intersection: Kennedy/Eglinton
  • Full Address: 1010-2460 Eglinton Avenue E, Toronto, M1K 5J7, Canada, ON, Canada
  • Living Room: Laminate, Combined W/Dining
  • Kitchen: Tile Floor, Backsplash, Eat-In Kitchen
  • Amenities:Gym,Indoor Pool,Party/Meeting Room,Playground,Day Care,Sauna
  • Taxes: $0.00 (null)
Living21 x 10 ft210 sq ft
Dining21 x 10 ft210 sq ft
Kitchen12 x 9 ft108 sq ft
Primary16 x 10 ft160 sq ft
2nd Br13 x 8 ft104 sq ft
Solarium8 x 8 ft64 sq ft

Recently leased comparables in Eglinton East

Similar condos for lease

WHAT'S YOUR HOME WORTH?

Click here to get an instant estimate and track its value over time.