By

Sign In
Sign In to view listing's details
×

901-2460 Eglinton Avenue E in Toronto has been leased

MLS #:
E13581978
Type:
Condo Apt, Apartment
Approx. SQFT:
900-999
2+1 2+1
PROPERTY HISTORY
List Date List Price Last Status Sold Date Sold Price Days On Market
0000-00-00 $00000 Lsd Aug 30, 2025 $2,800
0000-00-00 $00000 Ter N/A N/A N/A
0000-00-00 $00000 Lsd Aug 26, 2020 $2,400
0000-00-00 $00000 Ter N/A N/A N/A
0000-00-00 $00000 Sld Mar 05, 2009 $157,000
0000-00-00 $00000 Ter N/A N/A N/A
0000-00-00 $00000 Exp N/A N/A N/A
0000-00-00 $00000 Lsd May 05, 2003 $1,300
0000-00-00 $00000 Exp N/A N/A N/A
0000-00-00 $00000 Sus N/A N/A N/A
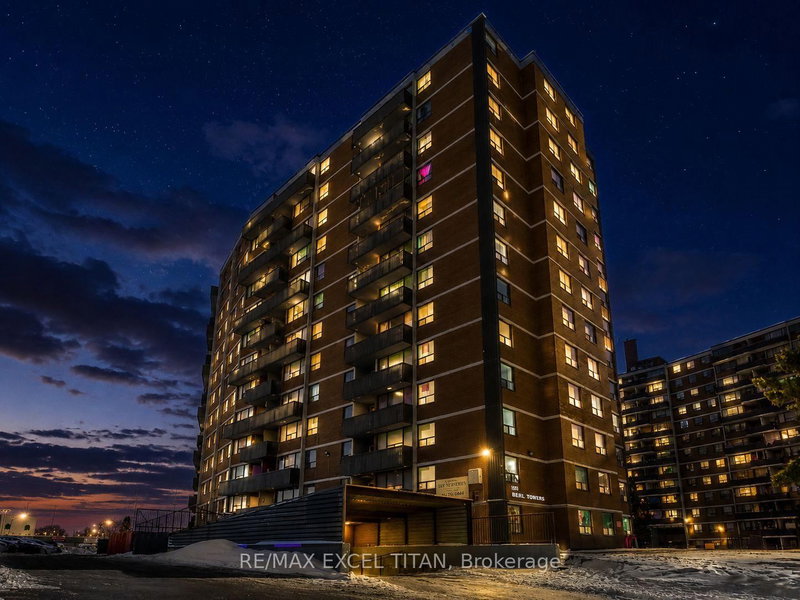
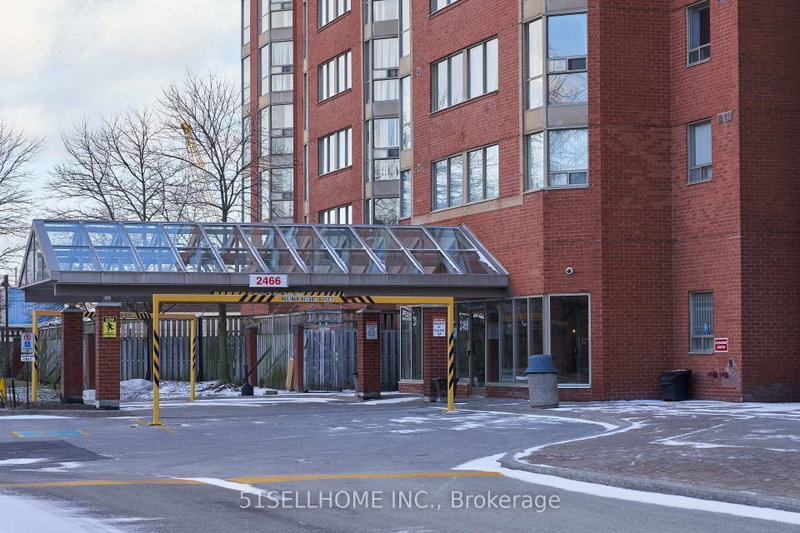
Spacious 2-Bedroom + Den Split Layout Condo for Rent- Available from September 1, 2026, bright, and sun-filled unit with an abundance of natural light. Conveniently located just steps from Kennedy Subway and GO Station. Features include: **All utilities included** One parking & locker, Two full washrooms, Laminate flooring throughout . Building Amenities:24-hour gatehouse security, Indoor swimming pool, Gym, party room, billiards, squash & basketball courts, Guest suites, Bicycle room, Park and children's playground, Daycare center within the building, Nearby: High-rated Lord Roberts Public School, Library, community center, shopping mall, and schools, Ideal for single families.

WHAT'S YOUR HOME WORTH?

Click here to get an instant estimate and track its value over time.

  • Date Listed: Sunday, July 19, 2026
  • Listing Brokerage: Homelife Landmark Realty Inc. - Disclaimer: The information contained in this listing has not been verified by Homelife Landmark Realty Inc. and should be verified by the buyer.
  • City: Toronto

    More 2 bedrooms condos for lease in Toronto

  • Neighbourhood: Eglinton East
  • Major Intersection: Midland Ave. and Eglinton Ave. E
  • Full Address: 901-2460 Eglinton Avenue E, Toronto, M1K 5J7, Canada, ON, Canada
  • Living Room: Laminate, Combined W/Dining, Large Window
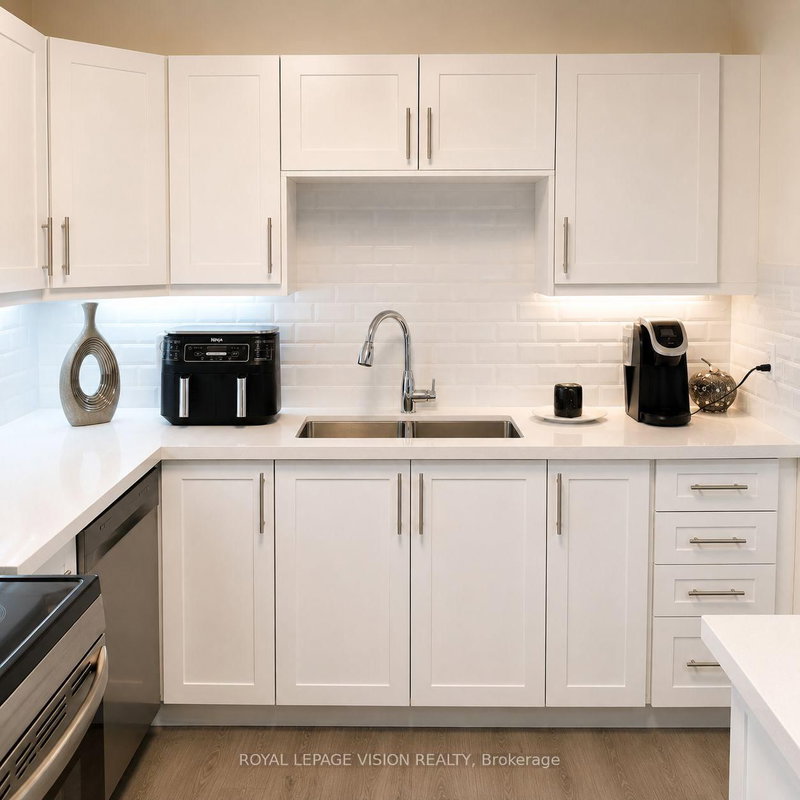
  • Kitchen: Ceramic Floor, Granite Counter, O/Looks Dining
  • Amenities:Bike Storage,Day Care,Indoor Pool,Guest Suites,Playground,Visitor Parking
  • Taxes: $0.00 (null)
Living19 x 10 ft190 sq ft
Dining19 x 10 ft190 sq ft
Kitchen10 x 9 ft90 sq ft
Primary16 x 10 ft160 sq ft
2nd Br10 x 10 ft100 sq ft
Den10 x 6 ft60 sq ft
Foyer10 x 7 ft70 sq ft
Laundry6 x 3 ft18 sq ft

Similar condos for lease