By

Sign In
Sign In to view listing's details
×

201 Springdale Boulevard in Toronto has been leased

MLS #:
E14112984
Type:
Semi-Detached, 2-Storey
Approx. SQFT:
1100-1500
Basement:
Apartment
3+1 3+1
Toronto
PROPERTY HISTORY
List Date List Price Last Status Sold Date Sold Price Days On Market
0000-00-00 $00000 Lsd Sep 12, 2025 $4,600
0000-00-00 $00000 Ter N/A N/A N/A
0000-00-00 $00000 Sld Apr 04, 2023 $1,480,000
0000-00-00 $00000 Sld Jun 27, 2022 $915,000
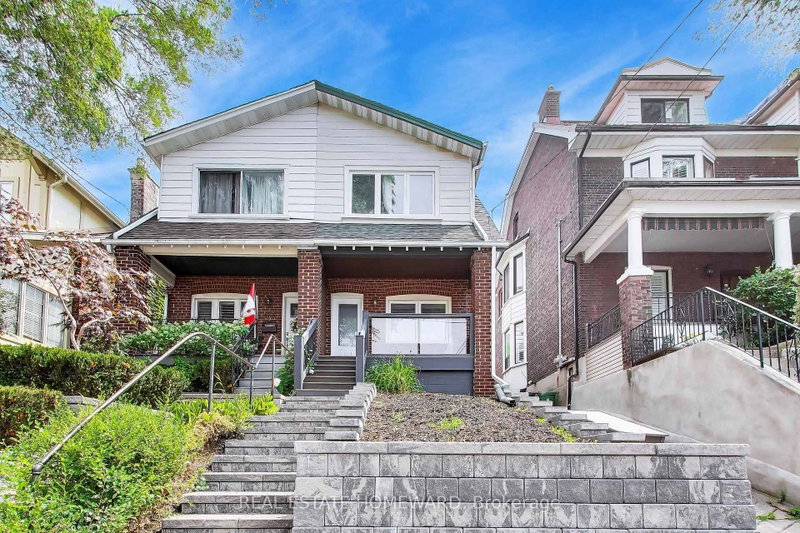
Welcome to This Beautiful 3+1 Bedroom 3 Washroom, Fully Renovated Semi-Detached Charming Home, Nestled In The Heart Of East York. Everything Is New & Shiny In This 2-Storey Gem With Exposed Brick Wall, Understated Modern Aesthetic, Open Concept Living & Dining Rooms That Overlooks The Contemporary Chef's Kitchen. Has Quartz Counters & Waterfall Breakfast Bar, Walk-Out To Large Back Deck Into Deep South-Facing Backyard. Sleek Glass Stairway Wall With Floating Staircase To 2nd Floor: 5Pc Spa-Inspired Bath Has: Soaker Tub, Rain Shower Head, Custom Shower Niche For Accessories, Double Vanity Sink, Primary Bedroom Grey Palette Accent Wall + 2 Principal Sized Bedrooms Each With Wardrobe/Closet For Storage. Professionally Finished Lower Level Has 4th Bedroom, Large Family Lounge Space, Laundry Room A Custom Bathroom With Curbless Entry Shower. Situated Just A Few Bus Stops Away From The Woodbine Subway, This Home Boasts An Unbeatable Location. Steps To: Subway, Schools, Shops, DVP & Downtown Toronto. You Can Have It All.

WHAT'S YOUR HOME WORTH?

Click here to get an instant estimate and track its value over time.

  • Date Listed: Friday, October 23, 2026
  • Listing Brokerage: Right At Home Realty - Disclaimer: The information contained in this listing has not been verified by Right At Home Realty and should be verified by the buyer.

  • City: Toronto

    More 3 bedrooms homes for lease in Toronto

  • Neighbourhood: Danforth Village-East York
  • Major Intersection: Coxwell/Springdale
  • Full Address: 201 Springdale Boulevard, Toronto, M4C 1Z6, ON, Canada
  • Living Room: O/Looks Frontyard, Picture Window, hardwood floor
  • Kitchen: Large Window, Overlook Patio, hardwood floor
  • Living Room: Closet, Above Grade Window, Laminate
  • Amenities:
  • Taxes: $0.00 (null)
Foyer7 x 8 ft56 sq ft
Living13 x 9 ft117 sq ft
Dining12 x 12 ft144 sq ft
Kitchen13 x 12 ft156 sq ft
Primary10 x 13 ft130 sq ft
2nd Br13 x 8 ft104 sq ft
3rd Br13 x 11 ft143 sq ft
Bathroom8 x 6 ft48 sq ft
Living28 x 13 ft364 sq ft
20 x 13 ft260 sq ft
Laundry7 x 5 ft35 sq ft
Bathroom7 x 7 ft49 sq ft

Similar homes for lease