List Date
List Price
Last Status
Sold Date
Sold Price
Days On Market
0000-00-00
$00000
Exp
N/A
N/A N/A
0000-00-00
$00000
Exp
N/A
N/A N/A
0000-00-00
$00000
Sld
Jul 28, 2020
$825,000
0000-00-00
$00000
Ter
N/A
N/A N/A
0000-00-00
$00000
Sld
Jan 08, 2017
$665,000
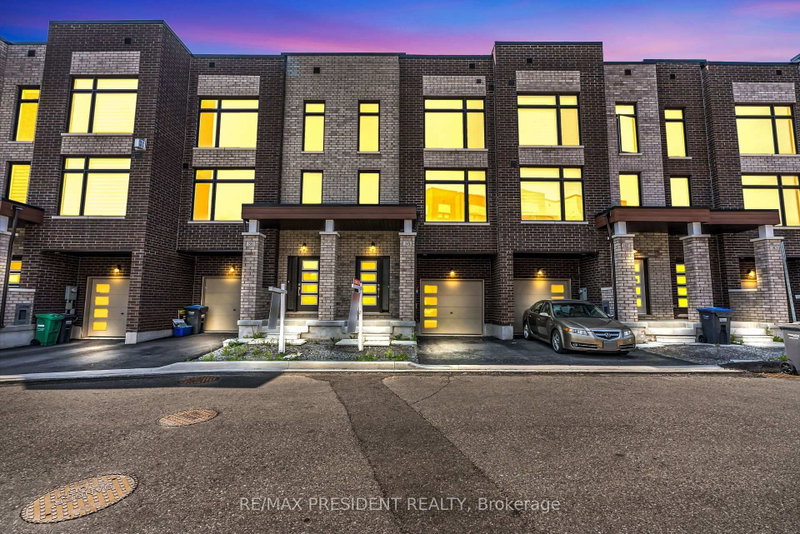
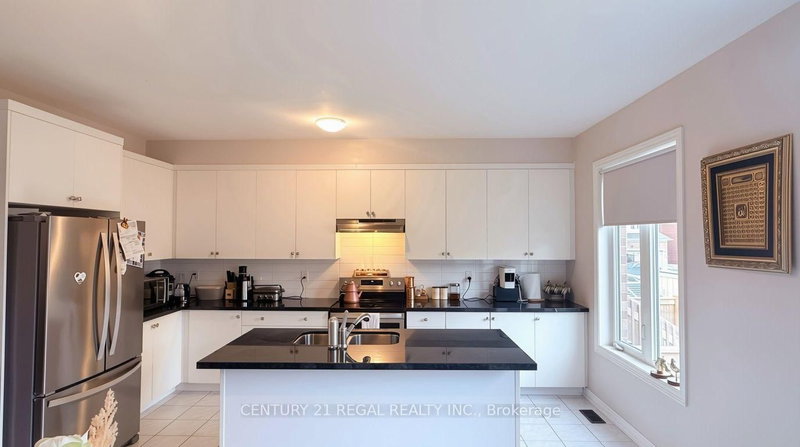
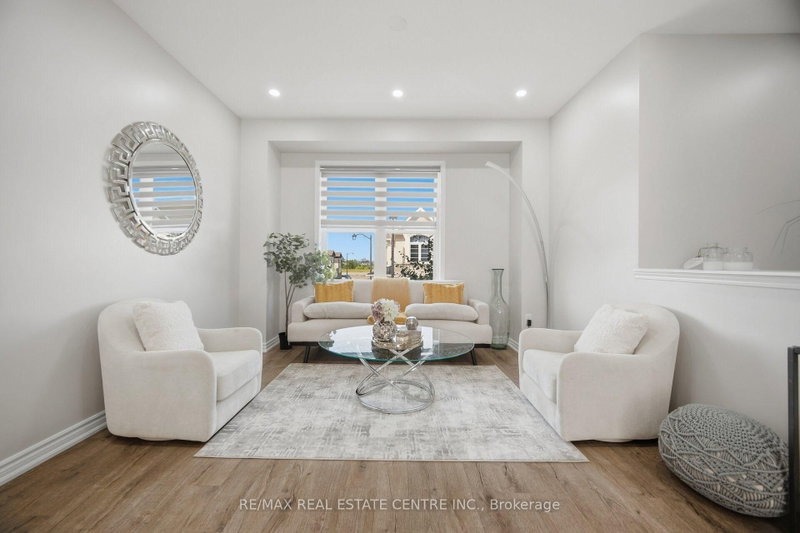
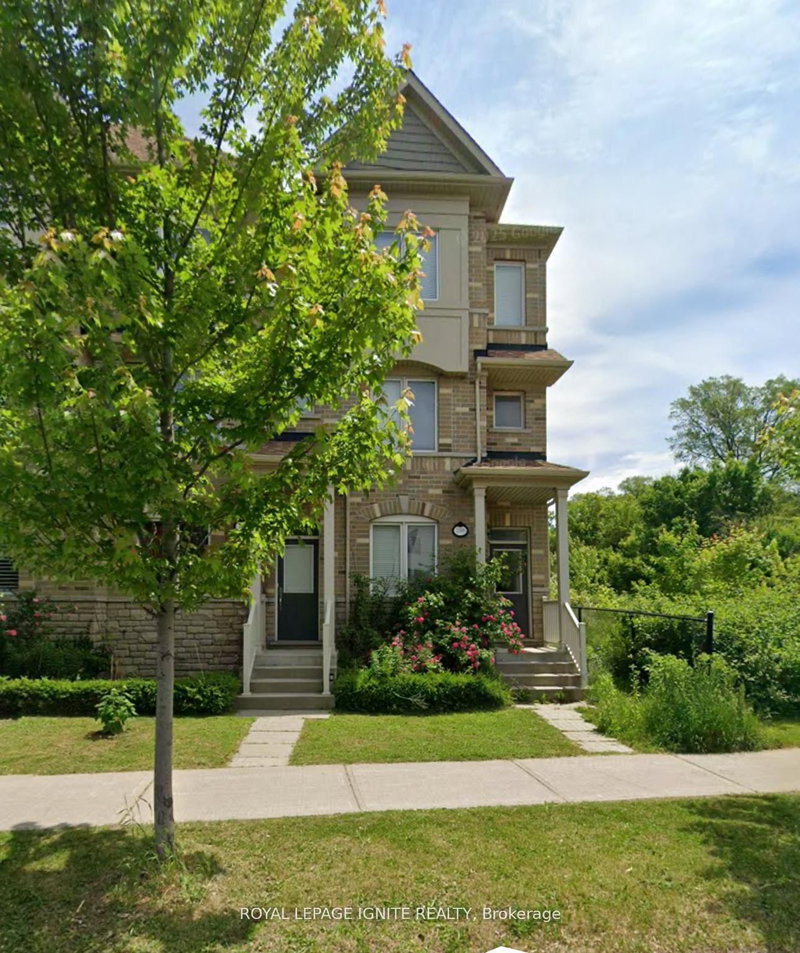
Built Around 10 years ago, prestigious Monarch built beautiful freehold townhouse in park wood, 4 bedroom, 4 baths, open concept, spacious kit. W/island, master en-suite w/double sink, extra room (den) on the second floor. That can be used as a bedroom with walk out balcony, close to go, subway, parks, schools, shops, amazing value, won't last, main floor one bedroom and washroom with a kitchen can be used as a in- law suit or rent it separately.
Date Listed: Wednesday, October 21, 2026 Listing Brokerage: Realty 21 Inc. - Disclaimer: The information contained in this listing has not been verified by Realty 21 Inc. and should be verified by the buyer. City: Toronto
More 4 bedrooms homes for sale in Toronto
Neighbourhood: Eglinton East Major Intersection: Danforth Rd/Eglinton Ave. E Full Address: 37 Pringdale Gardens Circle, Toronto, M1J 0B1, Canada, ON, Canada Kitchen: Ceramic Floor, Centre Island Living Room: hardwood floor, W/O To Balcony Amenities: Taxes: $4,000.00 (2025)
Kitchen 36 x 45 ft 1620 sq ft
Dining 33 x 38 ft 1254 sq ft
Living 61 x 39 ft 2379 sq ft
Primary 32 x 51 ft 1632 sq ft
2nd Br 32 x 28 ft 896 sq ft
3rd Br 28 x 28 ft 784 sq ft
Recently sold comparables in Eglinton East
Sold 77 days ago.
1263 Winding Woods Trail
Rural Pickering, Pickering #E13606996
Sold 7 days ago.
46 Odoardo Di Santo Circle
Downsview-Roding-CFB, Toronto #W13827674
Sold 64 days ago.
44 Observatory Way
Brooklin, Whitby #E13551372
Sold 91 days ago.
29 Ravenbury Street
Bram East, Brampton #W13166162
Sold 12 days ago.
257 Harding Park Street
Glenway Estates, Newmarket #N13648180
Sold 75 days ago.
34 Queenpost Drive E
Credit Valley, Brampton #W13594782
Sold 6 days ago.
136 Keppel Circle
Northwest Brampton, Brampton #W13832880
Sold 61 days ago.
6 Bellasera Way
Rural Caledon, Caledon #W13617546
Sold 40 days ago.
62 Selby Crescent
Bradford, Bradford West Gwillimbury #N13698052
Sold 12 days ago.
25-975 whitlock Avenue
Cobban, Milton #W13775480
Listed 19 days ago.
80 Danielle Moore Circle
Bendale, Toronto #E13856364
Estimate (Oct 02) $957,477
Listed 18 hours ago.
136 Danielle Moore Circle
Bendale, Toronto #E14103386
Estimate (Oct 21) $957,861
Listed 43 days ago.
1309 Danforth Road
Eglinton East, Toronto #E13763328
Estimate (Sep 09) $987,833





 Share


 4+1
 4+1
 1
 20.01 x 65.62 ft lot