By

CALL
TOUR PROPERTY
×

75 Fordover Drive in Toronto for sale

Asking price
$949,000
Estimate (Oct 21)
$960,552
MLS #:
E14103150
Type:
Detached, Sidesplit
Approx. SQFT:
1500-2000
Basement:
Sep Entrance
4+2 4+2
1 75.5 x 113 ft lot
PROPERTY HISTORY
SIGN IN REQUIRED
List Date List Price Last Status Sold Date Sold Price Days On Market
0000-00-00 $00000 Ter N/A N/A N/A
0000-00-00 $00000 Sld Jan 02, 2025 $900,000
Discover an exceptional opportunity in the highly desirable Guildwood neighbourhood! situated on a spacious corner lot, this detached brick side-split home offers a versatile layout featuring four bedrooms, plus a finished basement with two additional bedrooms, a separate kitchen, a bathroom, and separate entrance-an excellent setup for growing families and multi-generational living. The home features a bright and spacious living area with a large bay window, generously sized bedrooms, and a functional layout offering wonderful potential for buyers to add their personal touch. Enjoy the generous outdoor space, perfect for entertaining, gardening, and family gatherings. Located in one of Scarborough's most charming communities, you're surrounded by natural beauty-Guild Park and Gardens, South Marine Park, scenic waterfront trails, and the Scarborough Bluffs. Convenient to Guildwood GO, TTC transit, schools, shopping, and everyday amenities. A fantastic opportunity to own a spacious detached home with additional finished living space, a separate kitchen, and separate entrance. Don't miss it.

WHAT'S YOUR HOME WORTH?

Click here to get an instant estimate and track its value over time.

  • Date Listed: Tuesday, October 20, 2026
  • Listing Brokerage: Re/Max Crossroads Realty Inc. - Disclaimer: The information contained in this listing has not been verified by Re/Max Crossroads Realty Inc. and should be verified by the buyer.

  • Virtual Tour: View Virtual Tour for 75 Fordover Drive
  • City: Toronto

    More 4 bedrooms homes for sale in Toronto

  • Neighbourhood: Guildwood
  • Major Intersection: Morningside Ave & Fordover Dr
  • Full Address: 75 Fordover Drive, Toronto, M1E 1T7, Canada, ON, Canada
  • Living Room: Bay Window, hardwood floor
  • Kitchen: Large Window, Skylight
  • Kitchen: Laminate
  • Living Room:
  • Amenities:
  • Taxes: $4,900.00 (2026)
Living18 x 15 ft270 sq ft
Dining8 x 11 ft88 sq ft
Kitchen12 x 11 ft132 sq ft
Primary14 x 12 ft168 sq ft
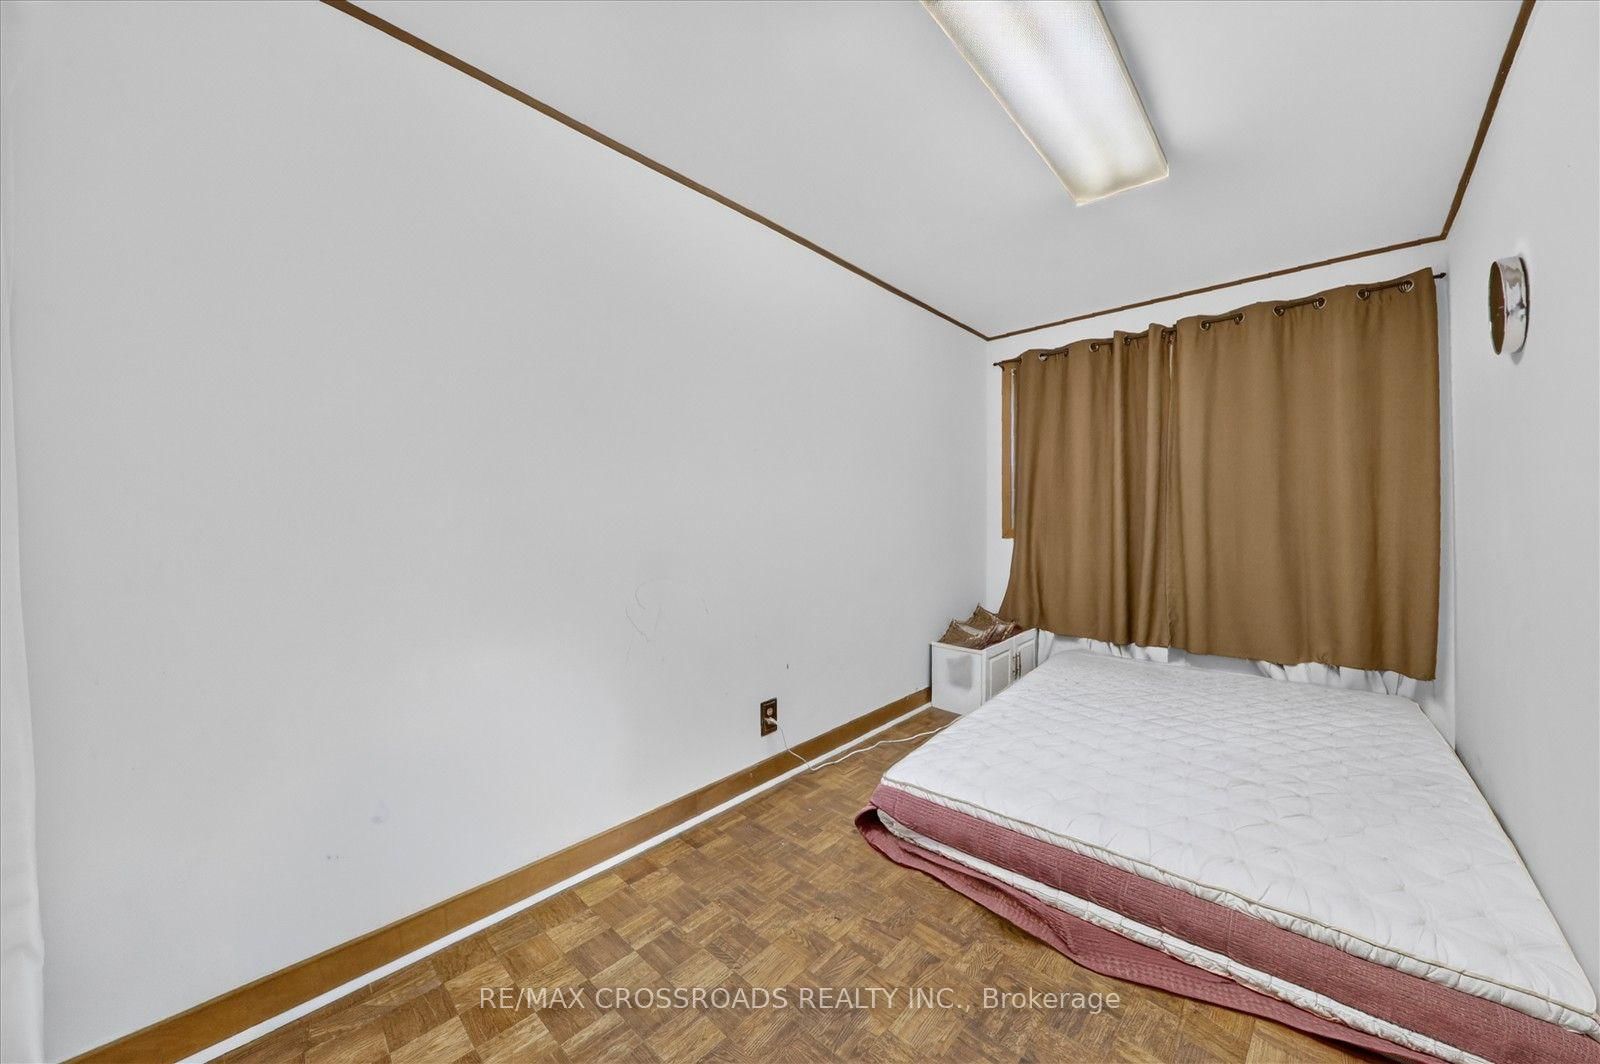
2nd Br8 x 14 ft112 sq ft
Bathroom6 x 11 ft66 sq ft
3rd Br14 x 12 ft168 sq ft
4th Br7 x 15 ft105 sq ft
Laundry6 x 8 ft48 sq ft
Br11 x 10 ft110 sq ft
2nd Br10 x 9 ft90 sq ft
Kitchen7 x 5 ft35 sq ft
Bathroom10 x 9 ft90 sq ft
Living11 x 12 ft132 sq ft

Recently sold comparables in Guildwood

Similar homes for sale

WHAT'S YOUR HOME WORTH?

Click here to get an instant estimate and track its value over time.