MLS #: Type: Approx. SQFT: Basement:
List Date
List Price
Last Status
Sold Date
Sold Price
Days On Market
0000-00-00
$00000
Ter
N/A
N/A N/A
0000-00-00
$00000
Ter
N/A
N/A N/A
0000-00-00
$00000
Ter
N/A
N/A N/A
0000-00-00
$00000
Lsd
Jan 12, 2007
$1,530
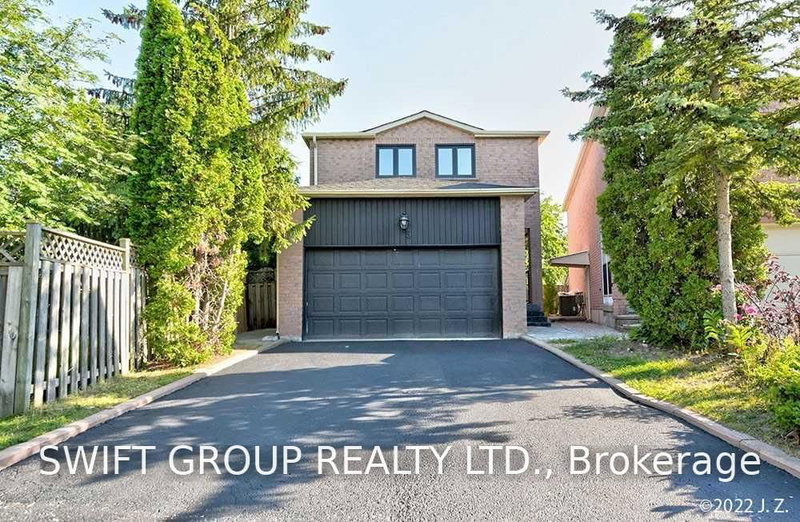
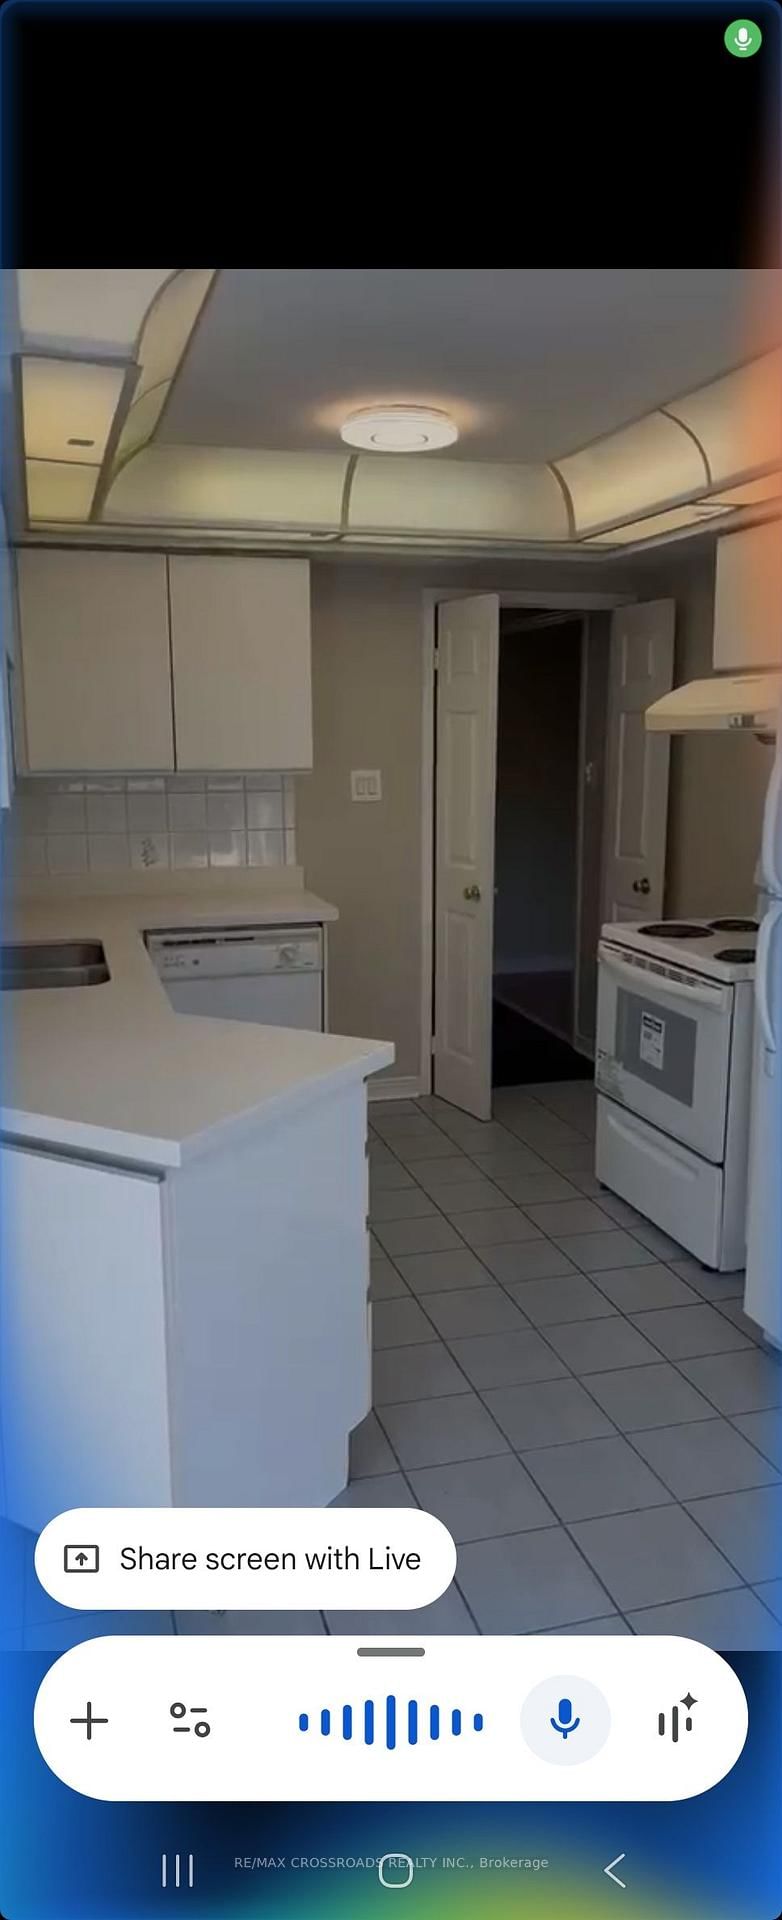
Excellent Location! High Demand Port Royal Area, Detached 3 Bedrooms with Spacious Living/Dining Room, Walk-Out To Deck. Spacious Family Room, Large Kitchen with Eating Area. Mostly items Renovated in 2022. Laminated Floor Through-out, Direct Access To Garage.Oak Staircase with Skylight above. Large Prime Room with 4 pcs Ensuite W/I Closet, Walk to School , Steps To TTC, Go Station, Parks, Pacific Mall , Community Center, Restaurant & etc. Tenant moving out on 11/12/2026
Date Listed: Thursday, October 15, 2026 Listing Brokerage: Re/Max Crossroads Realty Inc. - Disclaimer: The information contained in this listing has not been verified by Re/Max Crossroads Realty Inc. and should be verified by the buyer. City: Toronto
More 3 bedrooms homes for lease in Toronto
Neighbourhood: Milliken Major Intersection: Steeles/Midland Full Address: 47 Duxbury Drive, Toronto, M1V 5H2, Canada, ON, Canada Living Room: Laminate, Combined W/Dining, Open Concept Family Room: Laminate, Fireplace Kitchen: Ceramic Floor, Breakfast Area, W/O To Yard Amenities: Taxes: $0.00 (null)
Living 15 x 9 ft 135 sq ft
Dining 11 x 9 ft 99 sq ft
Family 16 x 10 ft 160 sq ft
Kitchen 19 x 11 ft 209 sq ft
Primary 19 x 10 ft 190 sq ft
2nd Br 11 x 10 ft 110 sq ft
3rd Br 10 x 9 ft 90 sq ft
Recently leased comparables in Milliken
Leased 8 days ago.
15 Becca Hall Trail
Milliken, Toronto #E13792064
Leased 66 days ago.
21 Maitland Drive S
Milliken Mills West, Markham #N13627420
Leased 55 days ago.
147 Cairncross Crescent S
Milliken Mills East, Markham #N13140064
Leased 73 days ago.
37 Page Crescent
Milliken Mills East, Markham #N13466768
Leased 89 days ago.
58 Carolbreen Square
Agincourt North, Toronto #E13441100
Leased 14 days ago.
62 James Edward Drive
Middlefield, Markham #N13820876
Leased 38 days ago.
5 Rosseter Road
Middlefield, Markham #N13703148
Leased 54 days ago.
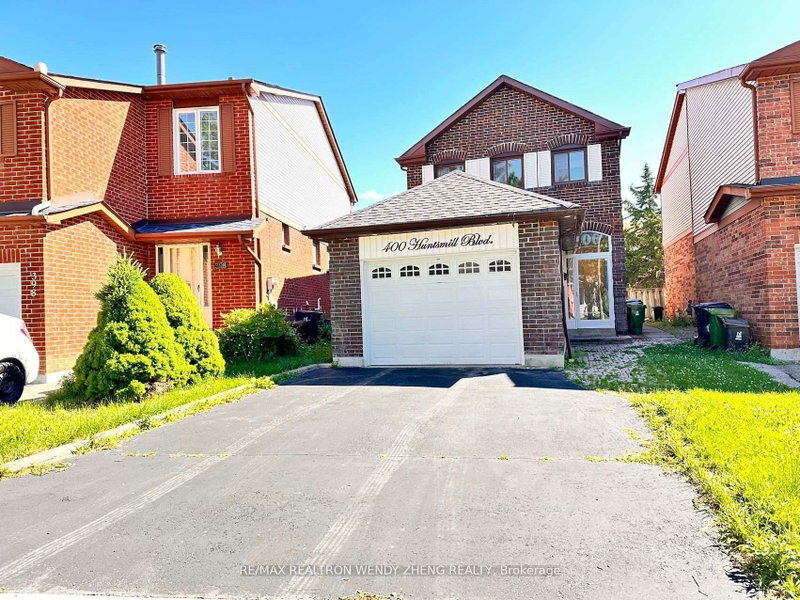
400 Huntsmill Boulevard
Steeles, Toronto #E13630242
Leased 86 days ago.
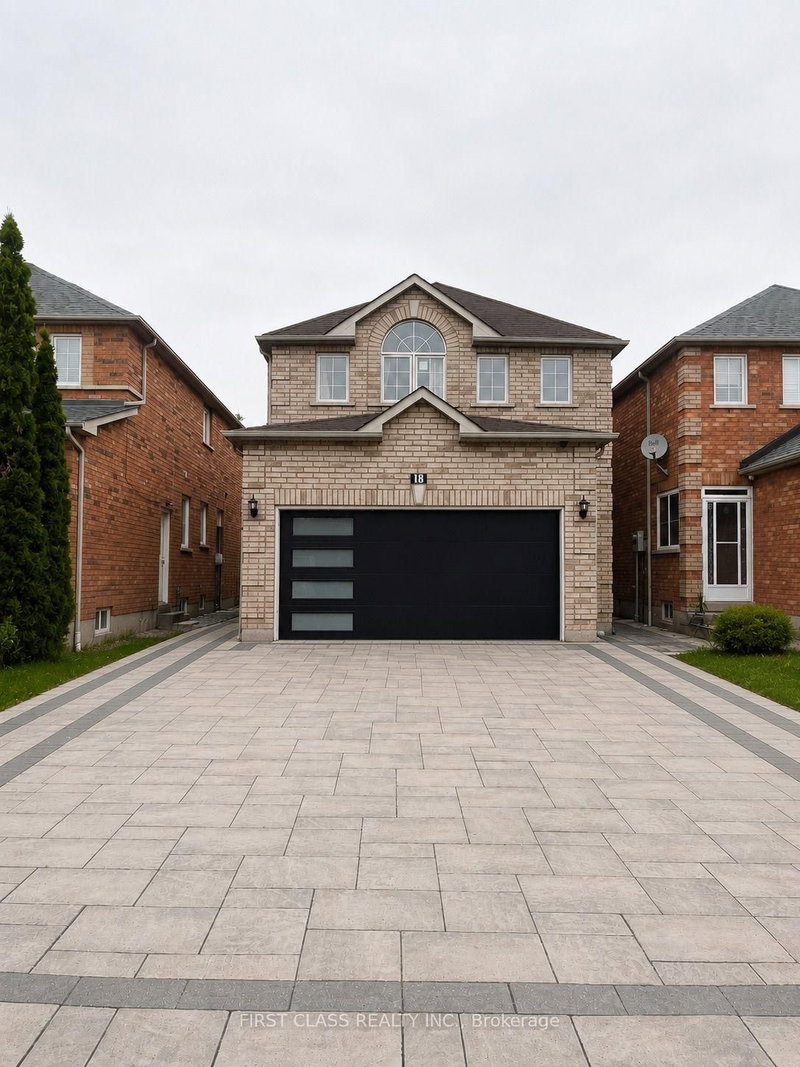
Upper-18 Angela Court
Middlefield, Markham #N13575038
Leased 56 days ago.
93 Titan Trail
Cedarwood, Markham #N13600514
Listed 82 days ago.
51 Silverthorne Road
Milliken Mills East, Markham #N13624074
Listed 14 days ago.
Basement-58 Wilderness Drive
Milliken, Toronto #E13870458
Listed 27 days ago.
BSMT-27 Macklingate Court
Agincourt North, Toronto #E13826432
Listed 49 days ago.
61 Morbank Drive
Steeles, Toronto #E13738066
Listed 14 days ago.
Bsmt-160 Galbraith Crescent
Milliken Mills East, Markham #N13870590
Listed 14 days ago.
Basement Apartment-46 Hillcroft Drive
Milliken Mills East, Markham #N13874424
Listed 50 days ago.
Main-148 Grenbeck Drive
Milliken, Toronto #E13729842
Listed 15 days ago.
68 Larksmere Court
Milliken Mills West, Markham #N13868906





 Share




 3
 3
 2
 Toronto