MLS #: E14080832Type: Semi-Detached, 2-StoreyApprox. SQFT: 1500-2000Basement: Part Fin
3+33+3
19.52 x 135.01 ft lot
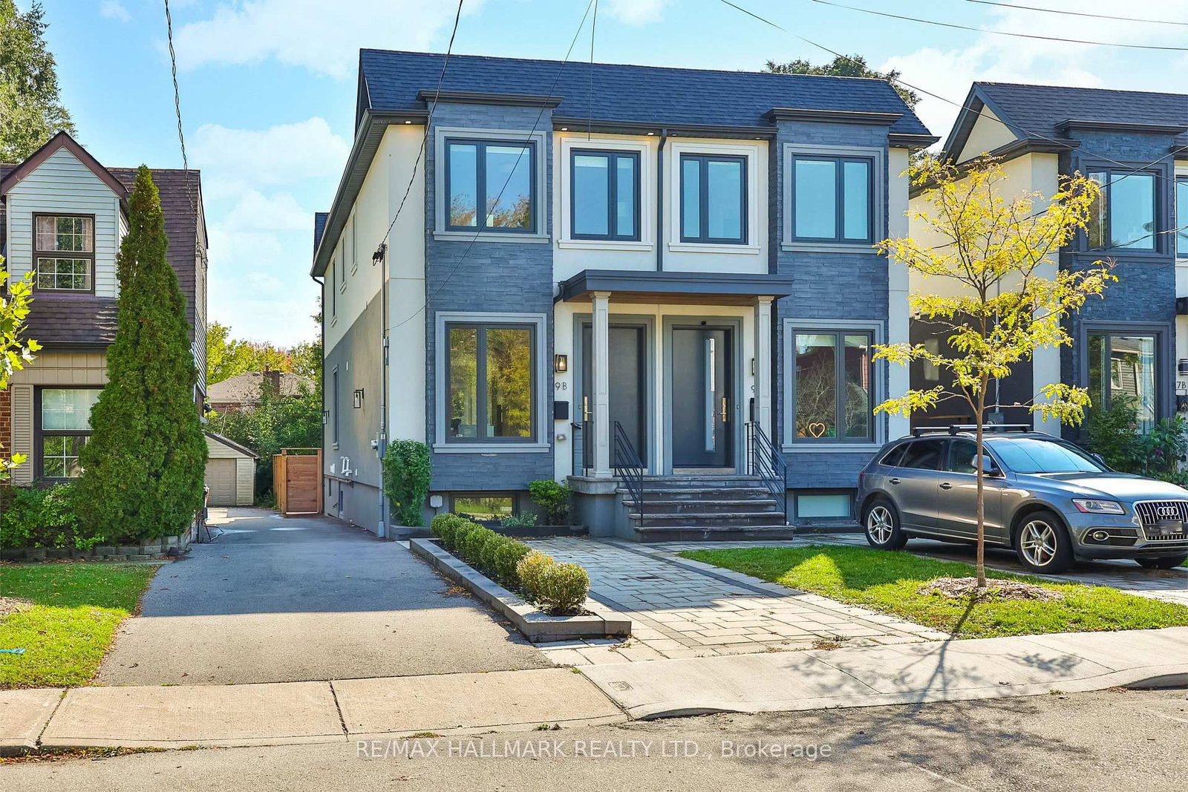
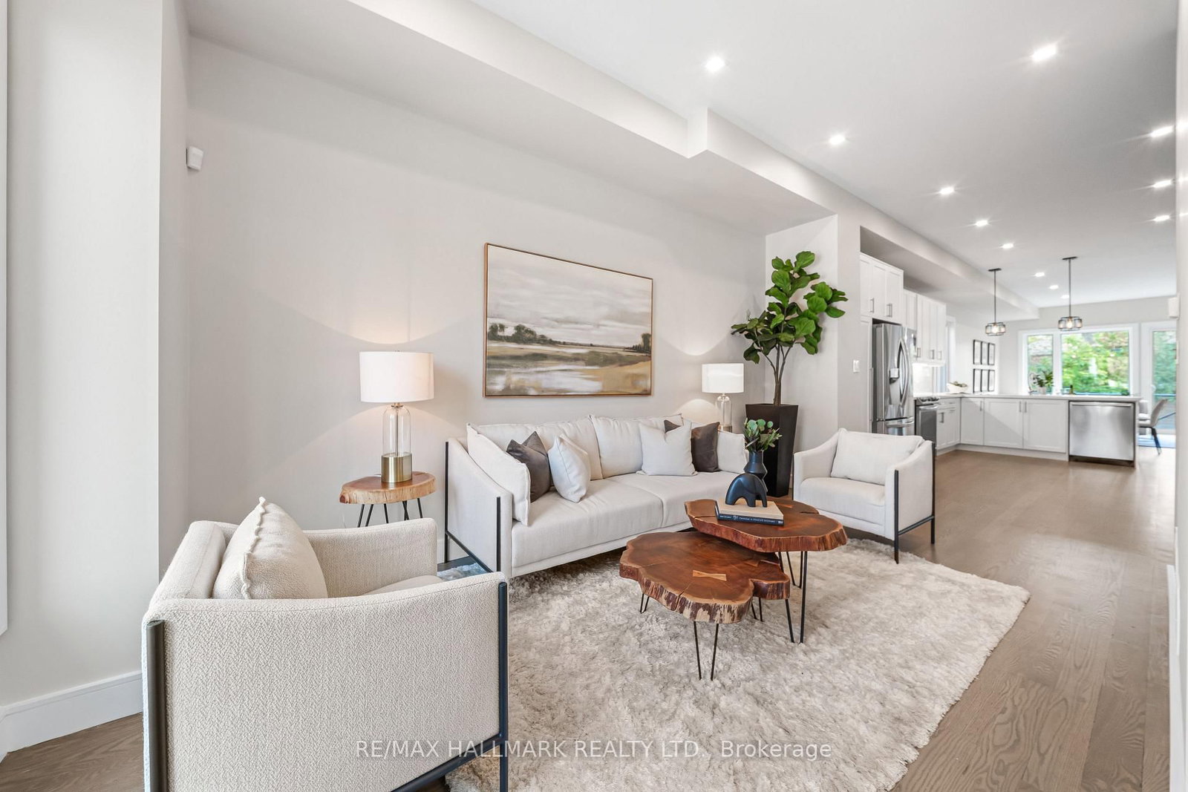
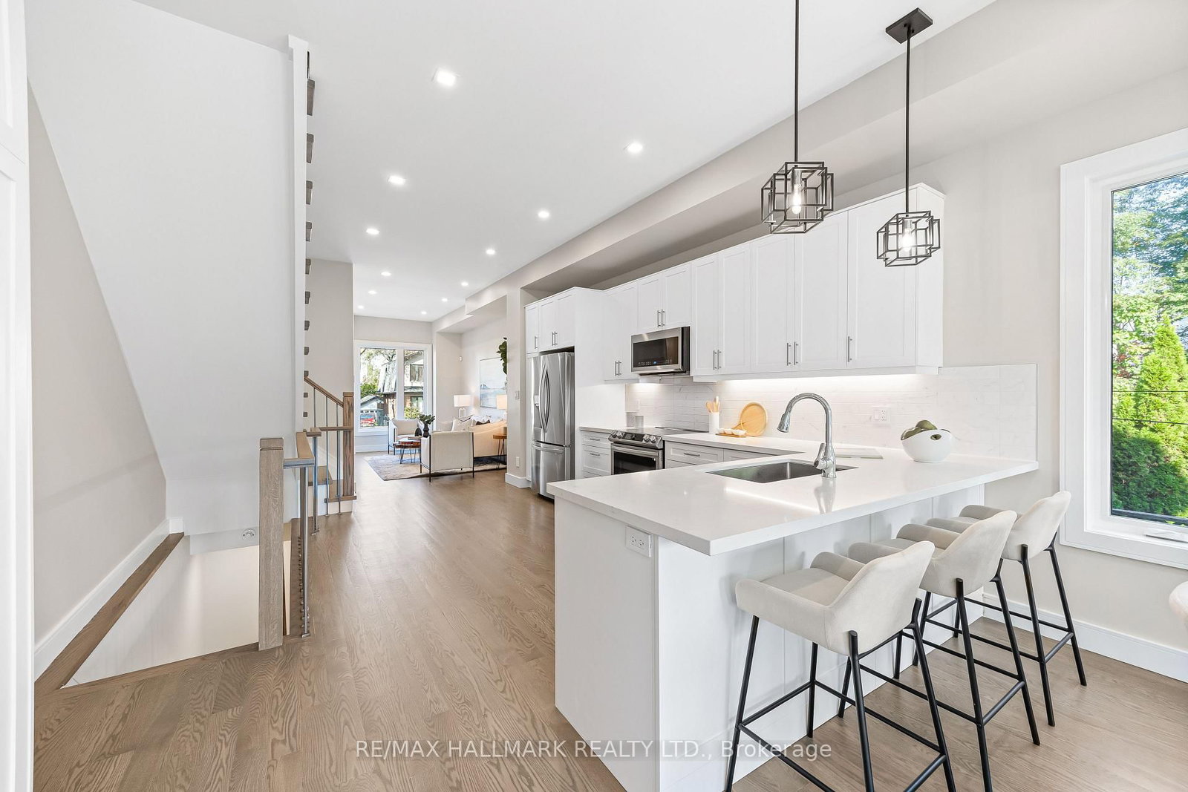
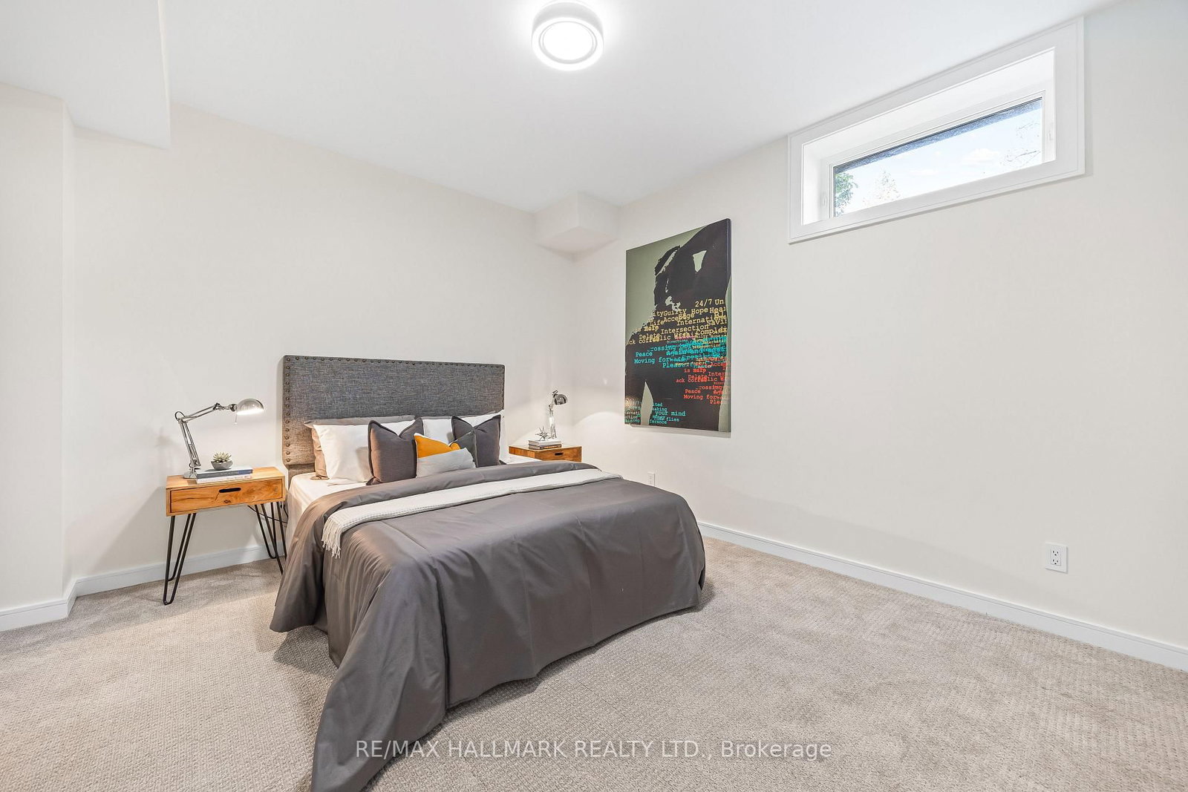
Gorgeous & Move-In Ready Semi-Detached Home In A Prime Location, Just Minutes From The Beaches, Schools, Public Transit & More! This Stunning 3+3 Bedroom, 4 Bathroom Home Is Filled With Natural Light And Beautiful Luxury Finishes Throughout. The Open-Concept Main Floor Features Soaring 10-Foot Ceilings, Stainless Steel Appliances, And Spacious Family & Dining Areas Perfect For Everyday Living And Entertaining. Walk Out To A Gorgeous Backyard With A Custom, Brand New Deck, Plus A Convenient Main Floor Powder Room Tucked Away For Added Privacy. Upstairs, You'll Find Three Generous Bedrooms, Each With Windows & Built-In Closets, Along WithA Second-Floor Laundry Room With Plenty Of Storage. The Fully Finished Basement With High Ceilings Offers Incredible Flexibility With Three Additional Bedrooms, A Home Office & Large Recreation Room. Front Pad Parking Completes The Package. A Truly Exceptional Family Home In An Unbeatable Location. Run, Don't Walk! A Must See!
Listing Brokerage: Re/Max Hallmark Realty Ltd. - Disclaimer: The information contained in this listing has not been verified by Re/Max Hallmark Realty Ltd. and should be verified by the buyer.
Schedule a private showing of this property with an experienced member of our team.
Birchcliffe-Cliffside GUIDE
Want to know more about Birchcliffe-Cliffside?
Check out our Neighbourhood Guide and learn more about the schools, parks and people in this neighbourhood.





 Share
Share








 3+3
3+3 3+3
3+3 19.52 x 135.01 ft lot