By

CALL
TOUR PROPERTY
×

673 Attersley Drive in Oshawa for sale

Asking price
$525,000
Estimate (Oct 15)
$544,821
MLS #:
E14080032
Type:
Semi-Detached, Bungalow-Raised
Approx. SQFT:
700-1100
Basement:
Part Fin
3 3
28.19 x 103 ft lot
PROPERTY HISTORY
SIGN IN REQUIRED
List Date List Price Last Status Sold Date Sold Price Days On Market
0000-00-00 $00000 Sld Feb 23, 2012 $184,800
0000-00-00 $00000 Ter N/A N/A N/A
0000-00-00 $00000 Sld Apr 30, 2009 $163,000
0000-00-00 $00000 Sld Jul 12, 2003 $142,000
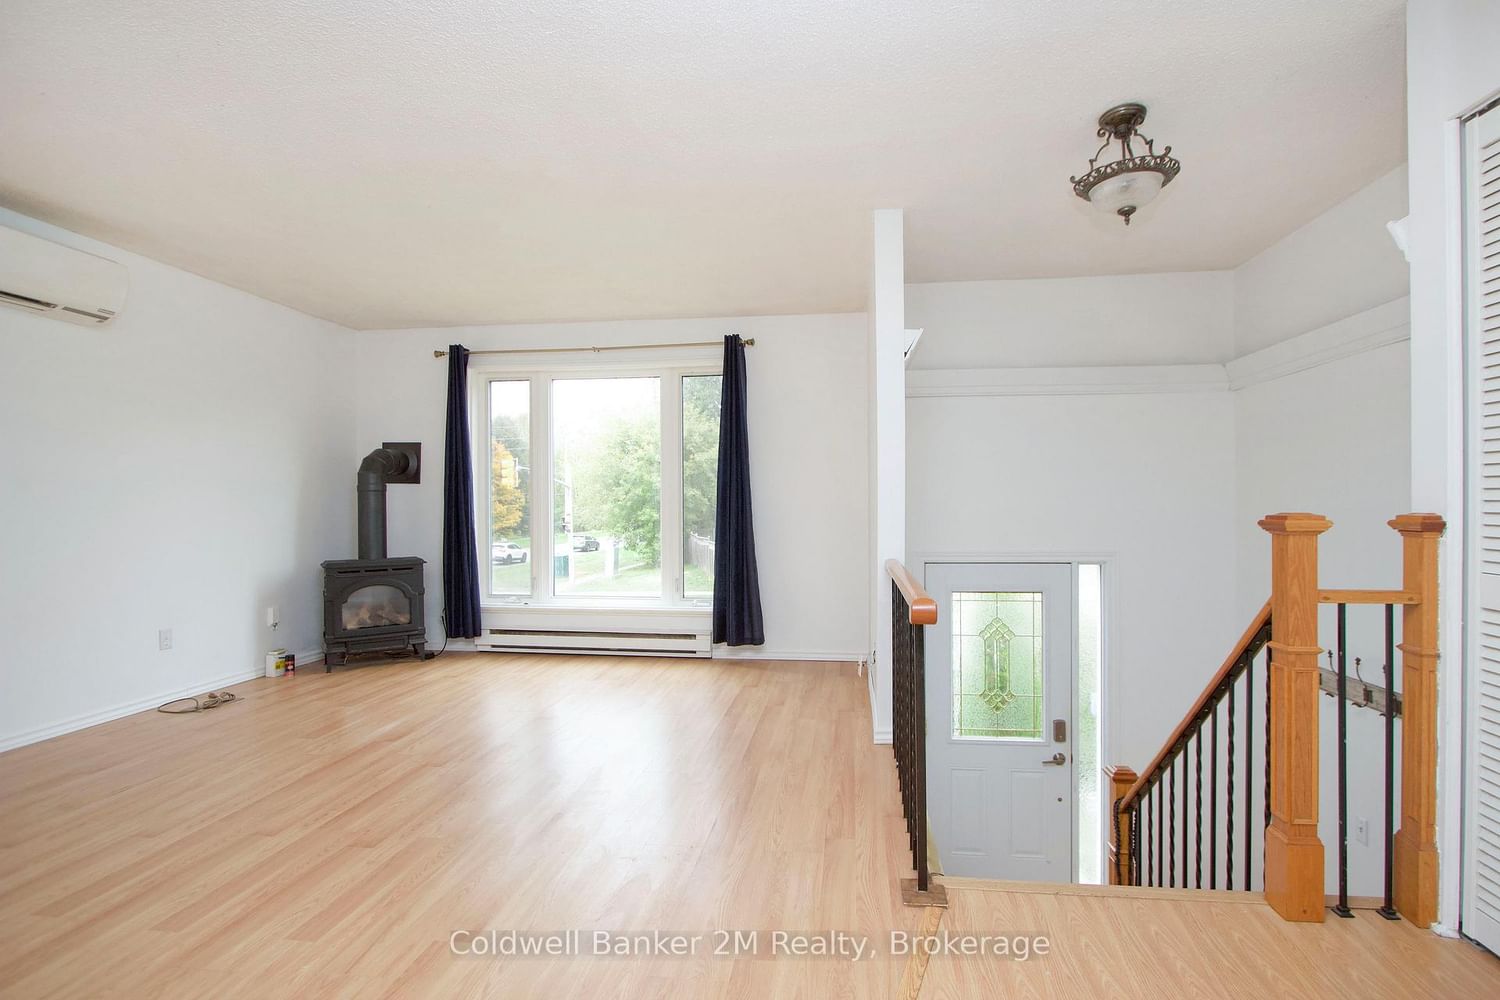
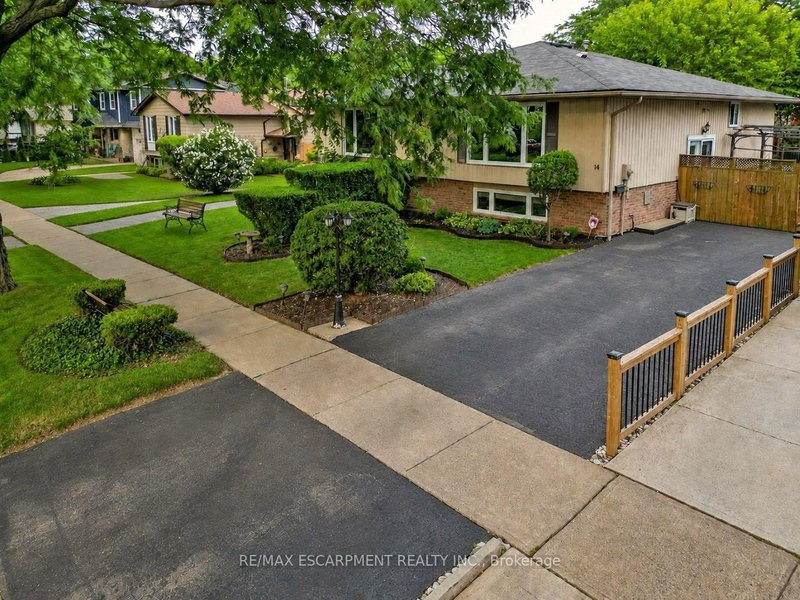
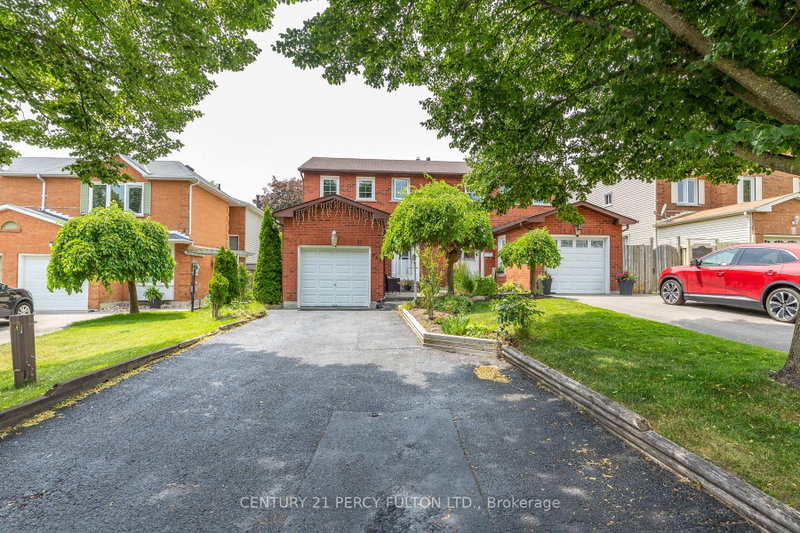
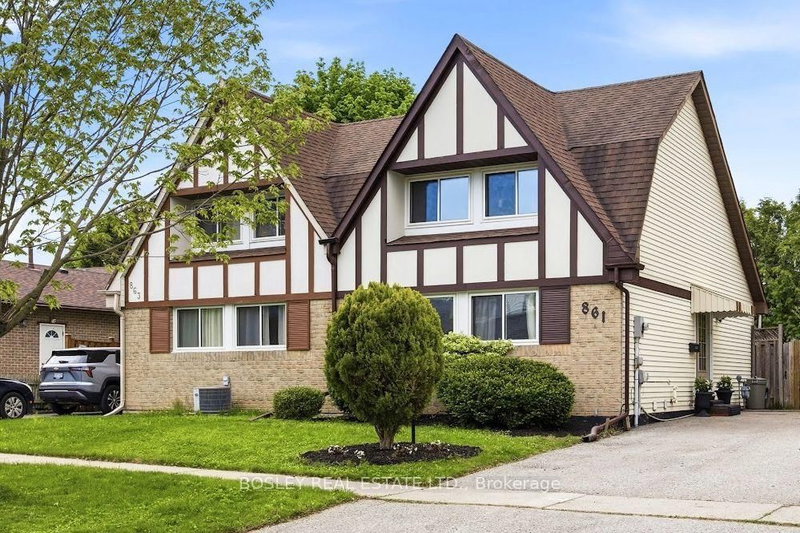
Welcome to 673 Attersley Drive, located in Oshawa's established Pinecrest neighbourhood! This 3-bedroom home offers a great opportunity for buyers looking to update, and make a home their own. With plenty of potential to add value through improvements, this property is ideal for handy buyers, investors, or those looking to put their personal touch on a home. Heating is provided by gas fireplaces, replacing the original electric baseboard heating, while a heat pump provides air conditioning for added comfort. Conveniently located close to schools, parks, shopping, restaurants, and the scenic trails of Harmony Valley Conservation Area, with easy access to transit and major commuter routes. Bring your ideas and imagination and discover the possibilities this property has to offer! Owned Hot Water tank.

WHAT'S YOUR HOME WORTH?

Click here to get an instant estimate and track its value over time.

  • Date Listed: Wednesday, October 14, 2026
  • Listing Brokerage: Coldwell Banker 2m Realty - Disclaimer: The information contained in this listing has not been verified by Coldwell Banker 2m Realty and should be verified by the buyer.

  • Virtual Tour: View Virtual Tour for 673 Attersley Drive
  • City: Oshawa

    More 3 bedrooms homes for sale in Oshawa

  • Neighbourhood: Pinecrest
  • Major Intersection: Harmony / Rossland
  • Full Address: 673 Attersley Drive, Oshawa, L1K 1P9, Canada, ON, Canada
  • Kitchen: Laminate
  • Living Room: Gas Fireplace, Laminate
  • Family Room: Gas Fireplace, Above Grade Window
  • Amenities:
  • Taxes: $4,111.64 (2026)
Kitchen8 x 11 ft88 sq ft
Breakfast11 x 7 ft77 sq ft
Living16 x 12 ft192 sq ft
Primary11 x 10 ft110 sq ft
Family20 x 12 ft240 sq ft
2nd Br11 x 9 ft99 sq ft
3rd Br11 x 9 ft99 sq ft
Laundry7 x 5 ft35 sq ft

Recently sold comparables in Pinecrest

Similar homes for sale

WHAT'S YOUR HOME WORTH?

Click here to get an instant estimate and track its value over time.