By

CALL
TOUR PROPERTY
×

419 Maplewood Drive in Oshawa for sale

Asking price
$615,000
Estimate (Oct 08)
$621,020
MLS #:
E13878026
Type:
Semi-Detached, 2-Storey
Approx. SQFT:
1100-1500
Basement:
Finished
3+1 3+1
27.6 x 110 ft lot
PROPERTY HISTORY
SIGN IN REQUIRED
List Date List Price Last Status Sold Date Sold Price Days On Market
0000-00-00 $00000 Sld Sep 28, 2014 $246,000
0000-00-00 $00000 Sld May 05, 2010 $204,500
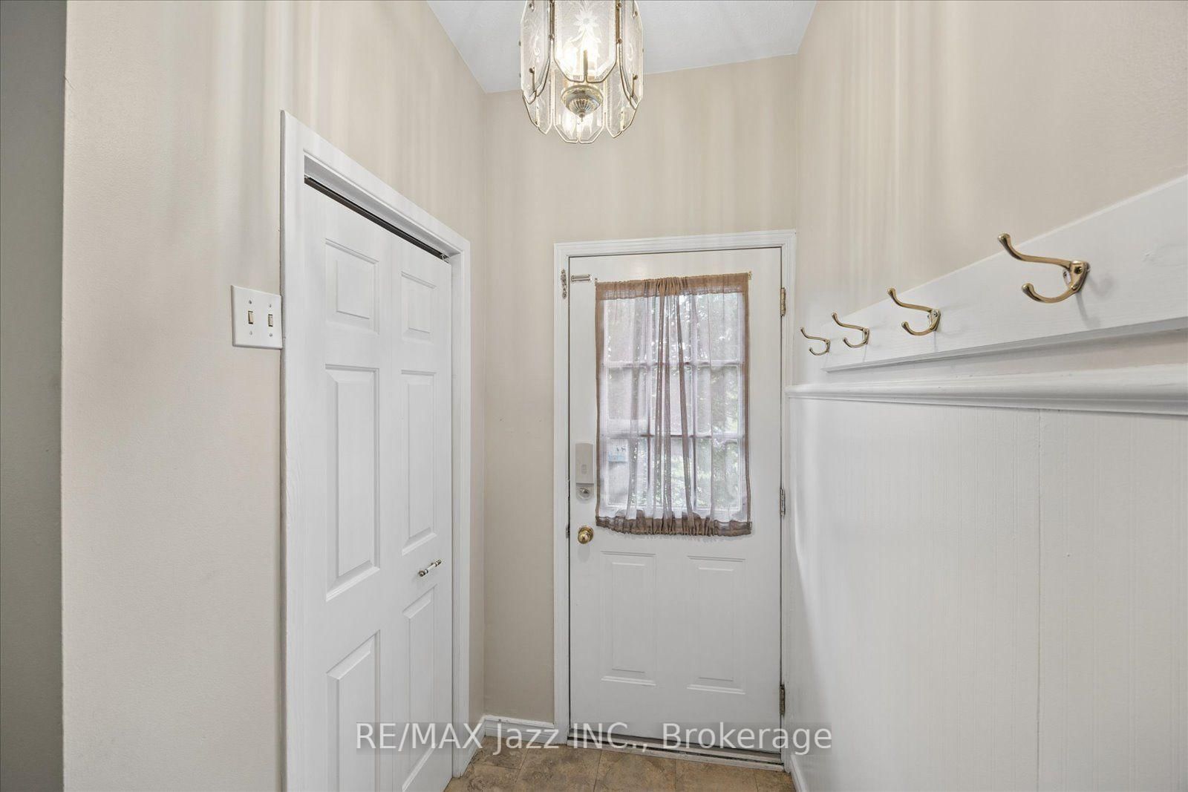
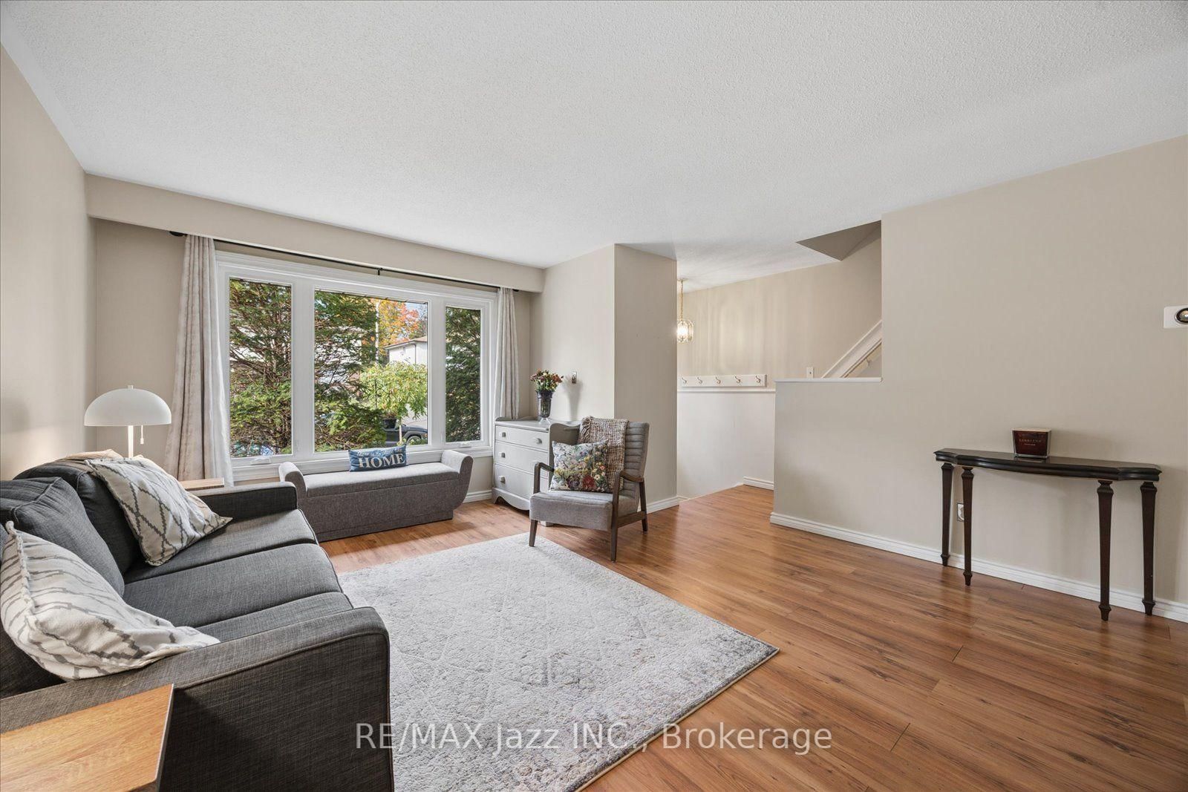
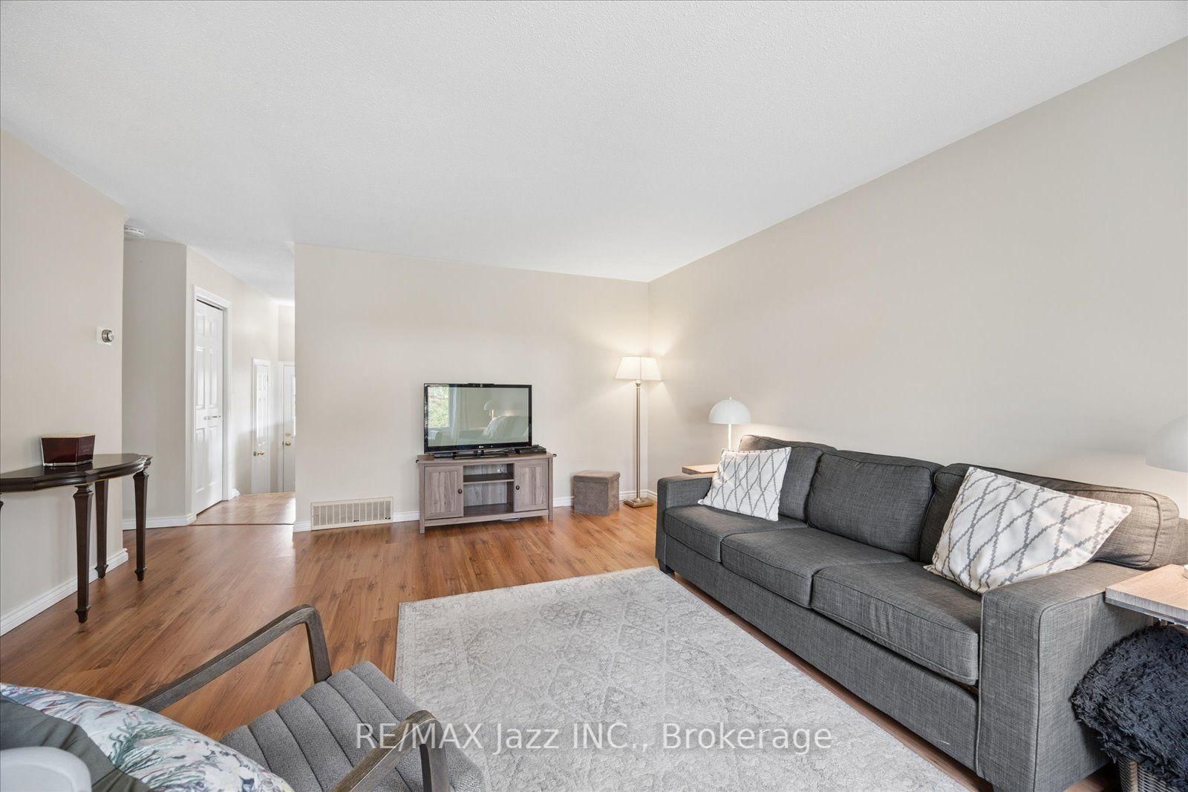
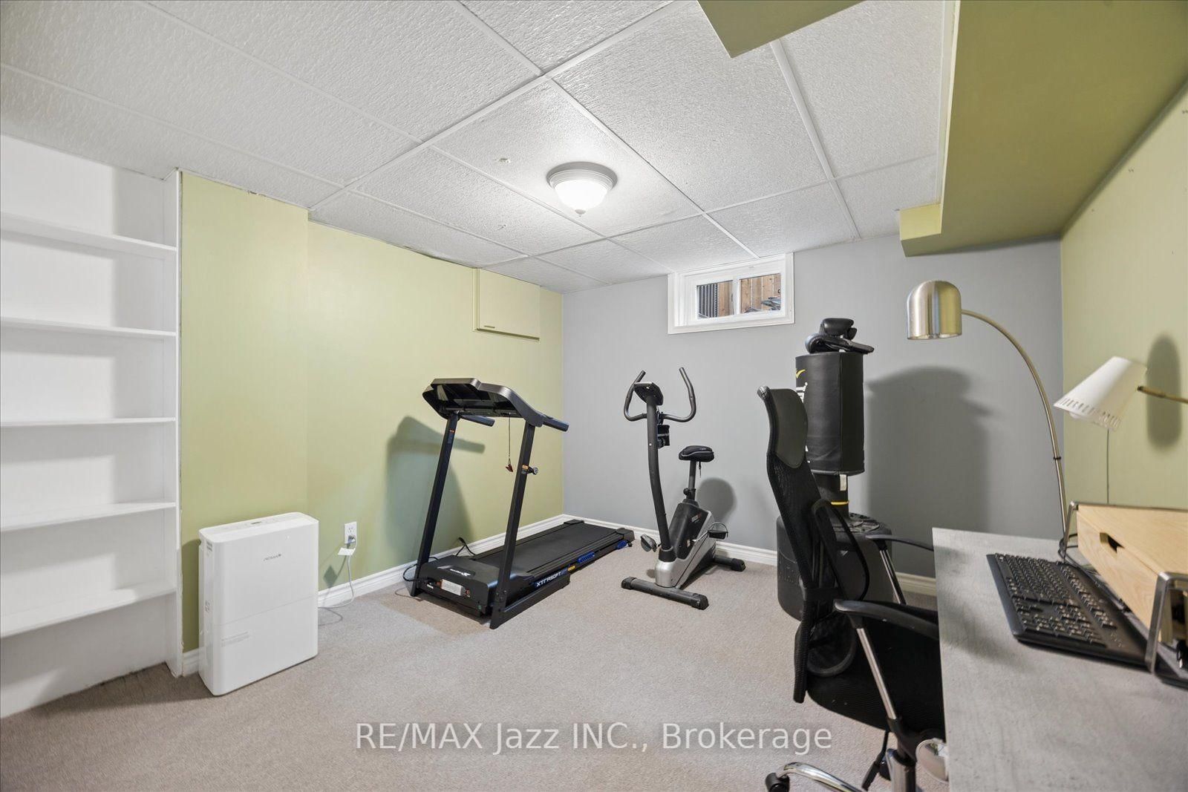
This freshly painted Semi offers numerous updates and plenty of living space. 3+1 Bedrooms, 3 Washrooms, Rec Rm. On the main floor the eat-in kitchen features a back door to the large covered patio and fenced yard. At the back door is a 2 pc washroom. The large living room with laminate flooring and a picture window can be combined to a living room/dining room. On the second floor is a spacious primary bedroom, 2 additional bedrooms plus a newly renovated 4 pc bathroom (2026) - all with closets and laminate flooring. The finished lower level includes a rec rm,4th bedroom, 3-piece washroom and laundry area. Updates include new carpeting on stairs (2026),all windows(2023), furnace(2021), Central Air(2021), Roof(2017). 3 cars can be parked in driveway. Move in Ready!

WHAT'S YOUR HOME WORTH?

Click here to get an instant estimate and track its value over time.

  • Date Listed: Thursday, October 08, 2026
  • Listing Brokerage: Re/Max Jazz Inc. - Disclaimer: The information contained in this listing has not been verified by Re/Max Jazz Inc. and should be verified by the buyer.

  • City: Oshawa

    More 3 bedrooms homes for sale in Oshawa

  • Neighbourhood: O'Neill
  • Major Intersection: Adelaide Ave. E & Ritson Rd N
  • Full Address: 419 Maplewood Drive, Oshawa, L1G 5R7, Canada, ON, Canada
  • Kitchen:
  • Living Room: Laminate
  • Amenities:
  • Taxes: $4,032.87 (2026)
Kitchen11 x 11 ft121 sq ft
Living17 x 14 ft238 sq ft
Primary16 x 11 ft176 sq ft
Br12 x 10 ft120 sq ft
Br9 x 8 ft72 sq ft
Rec14 x 12 ft168 sq ft
Br12 x 12 ft144 sq ft

Recently sold comparables in O'Neill

Similar homes for sale

WHAT'S YOUR HOME WORTH?

Click here to get an instant estimate and track its value over time.