MLS #: X13594916Type: Semi-Detached, Bungalow-RaisedApprox. SQFT: 700-1100Basement: Full, Part Fin
3+13+1
130.05 x 150 ft lot
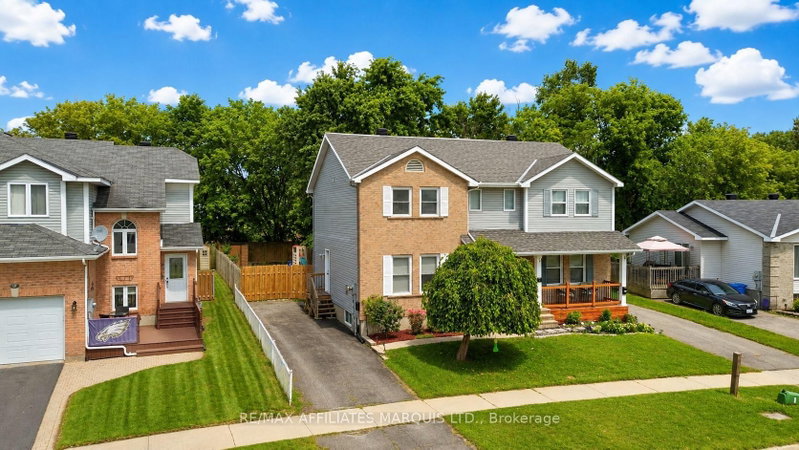
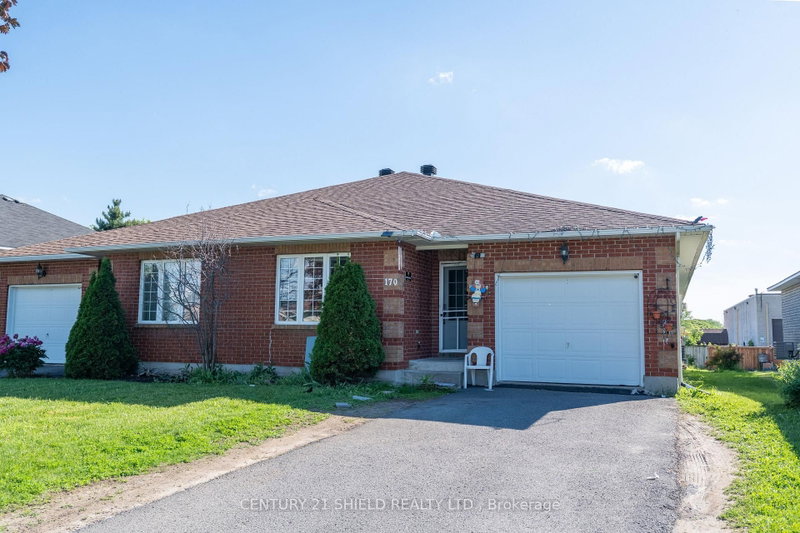
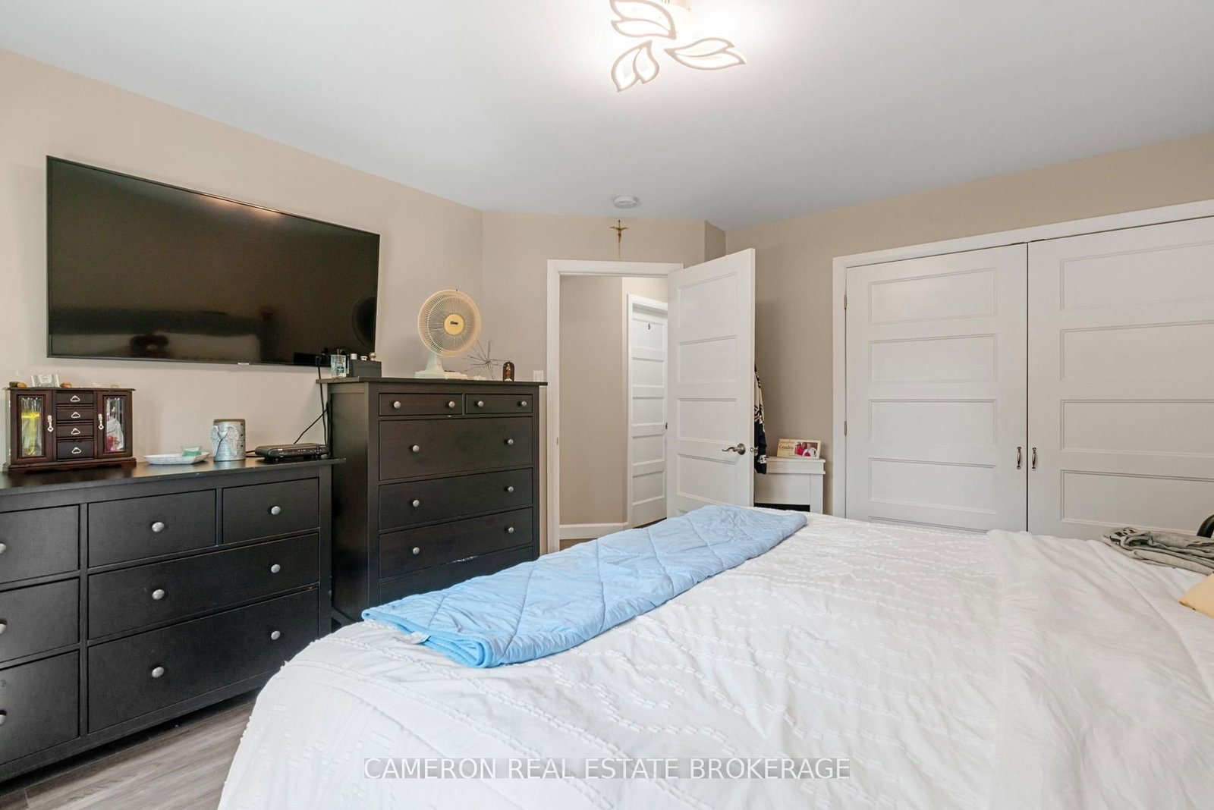
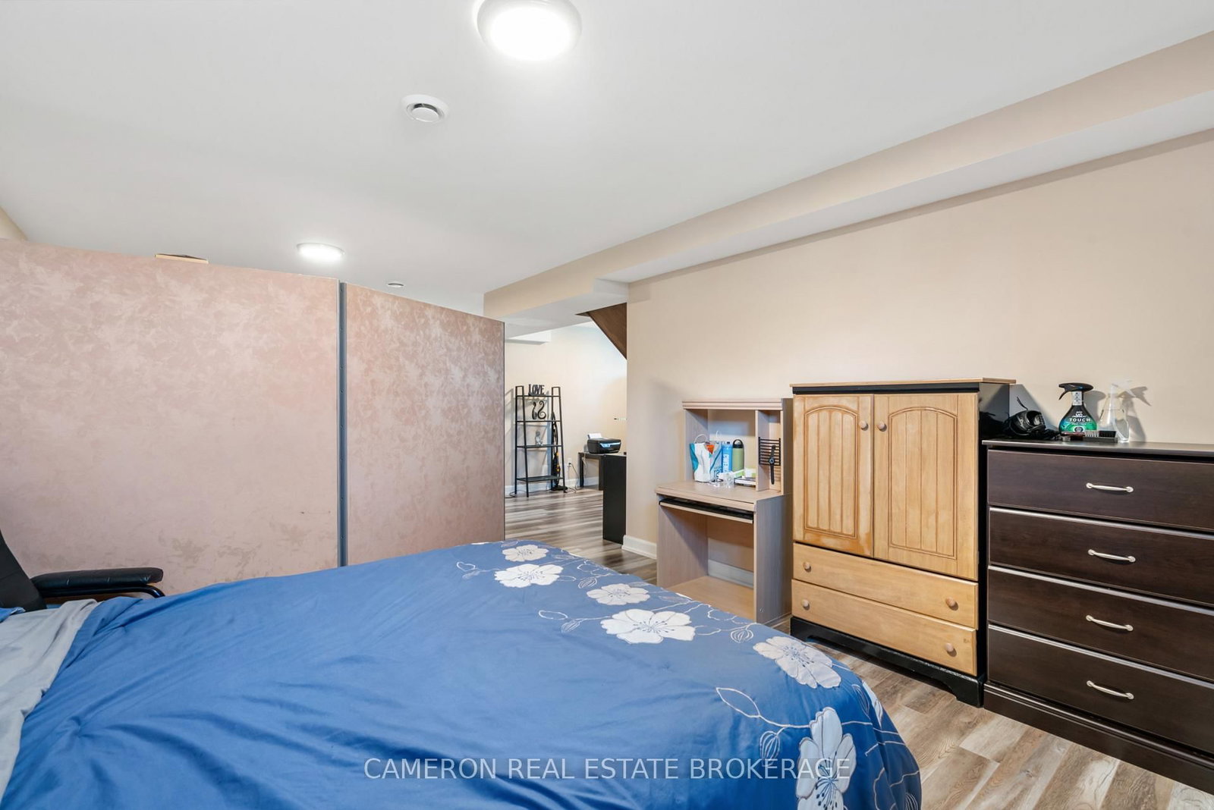
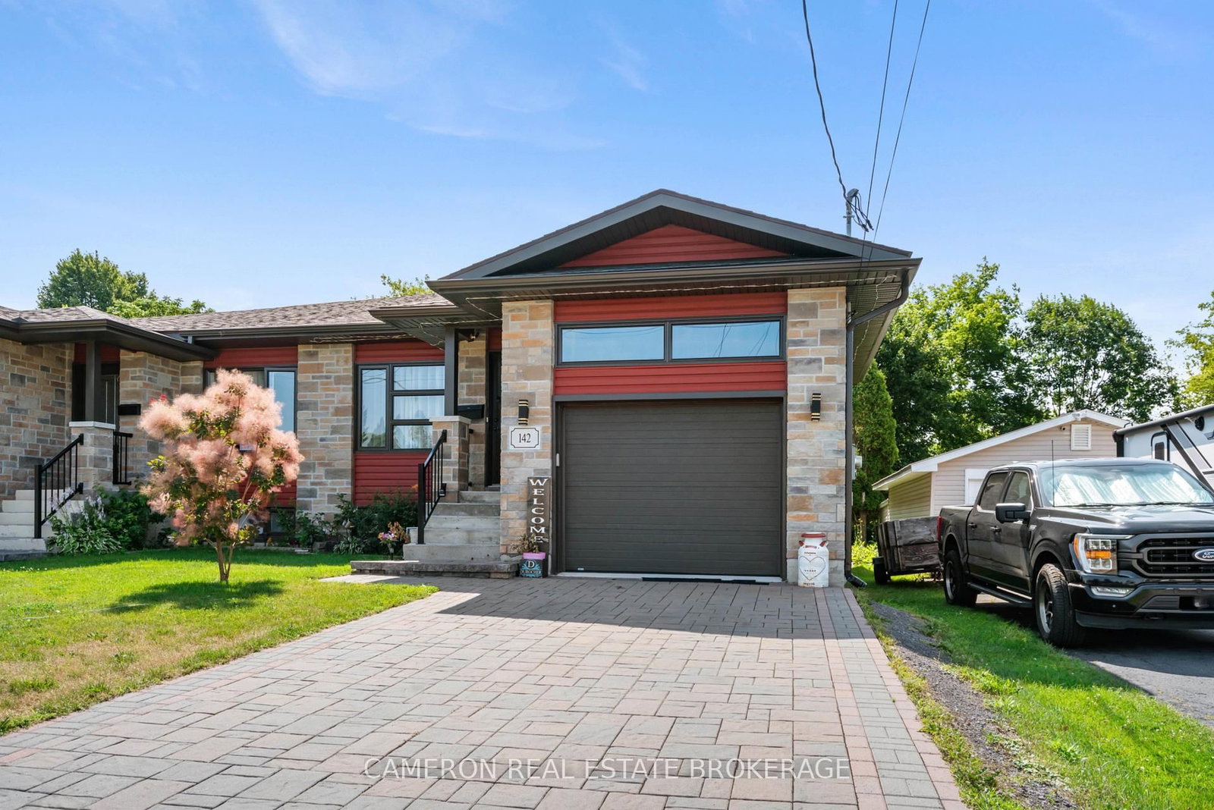
MODERN 4 BEDROOM SEMI W/ ATTACHED GARAGE! Are you in the market for a 5 year old semi detached raised bungalow situated in an established family subdivision in the North End of the City? This beautiful semi boats an open concept layout, a living room with coffered ceilings which overlooks the quiet street, LED lighting, a lovely kitchen with plenty of counter space + floor to ceiling cabinetry, 3+1 good sized bedrooms, 2 modern full baths, engineered h.w. + tile flooring throughout the main level, a mostly finished basement with the potential possibility for a future 5th bedroom or guest room, a natural gas forced air heating system complete with central a/c, a covered rear yard deck and even an interlock driveway. Located in a convenient North End residential subdivision within walking distance to Schools, Public Transit and several amenities with easy access to both the Highway 401 & 138. The property is currently tenant occupied and as such a minimum of 24 hours notice is required for all showing requests until the home becomes vacant on August 1st, 2026. Seller requires SPIS signed & submitted with all offer(s) and 2 full business days irrevocable to review any/all offer(s).
Listing Brokerage: Cameron Real Estate Brokerage - Disclaimer: The information contained in this listing has not been verified by Cameron Real Estate Brokerage and should be verified by the buyer.





 Share
Share








 3+1
3+1 3+1
3+1 1
1 30.05 x 150 ft lot