MLS #: Type: Approx. SQFT: Basement:
List Date
List Price
Last Status
Sold Date
Sold Price
Days On Market
0000-00-00
$00000
Sld
Nov 25, 2021
$825,000
0000-00-00
$00000
Sld
Mar 20, 2003
$157,100
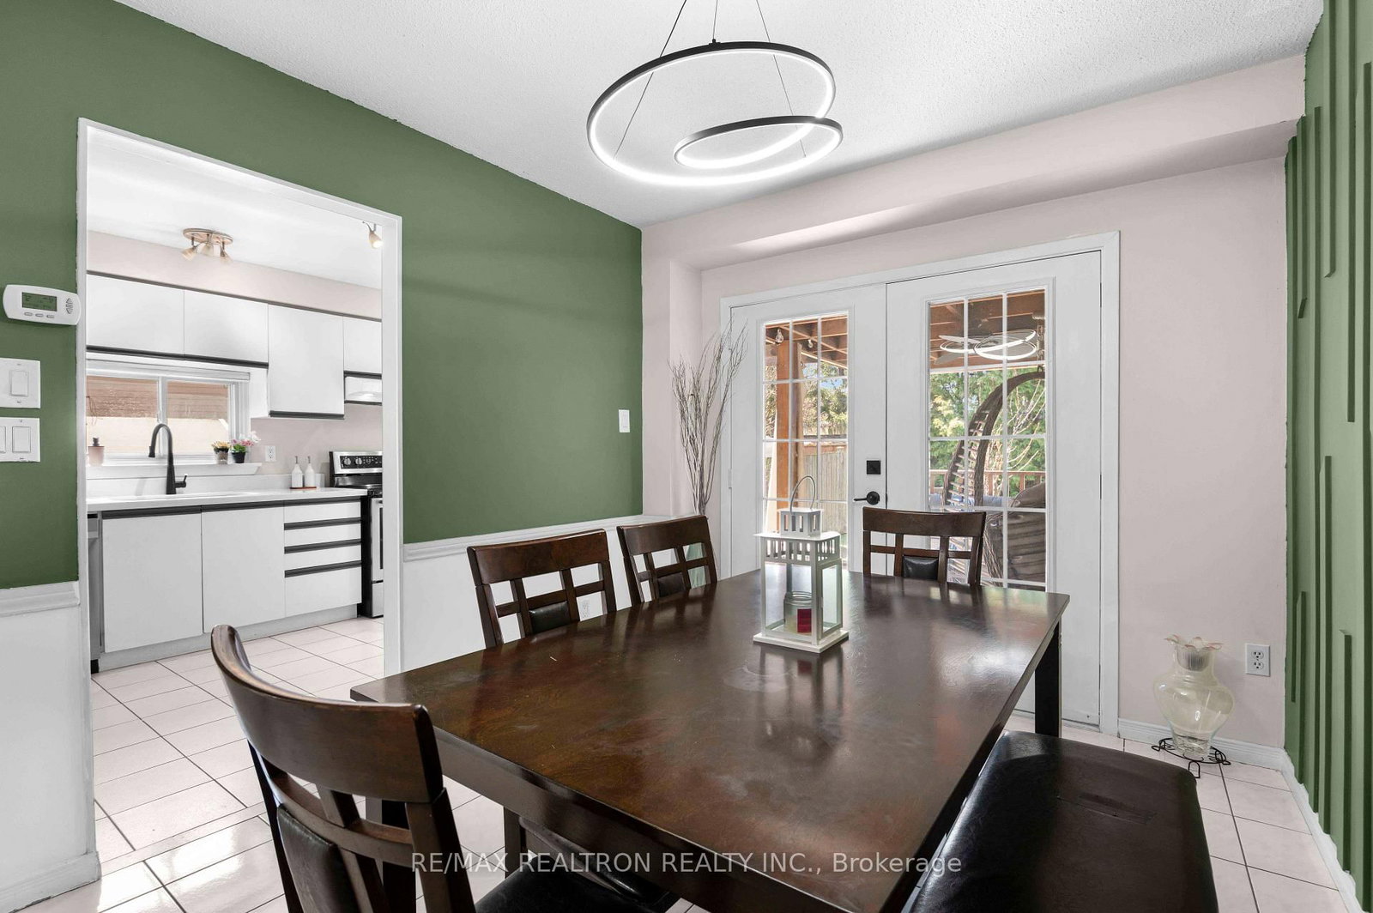
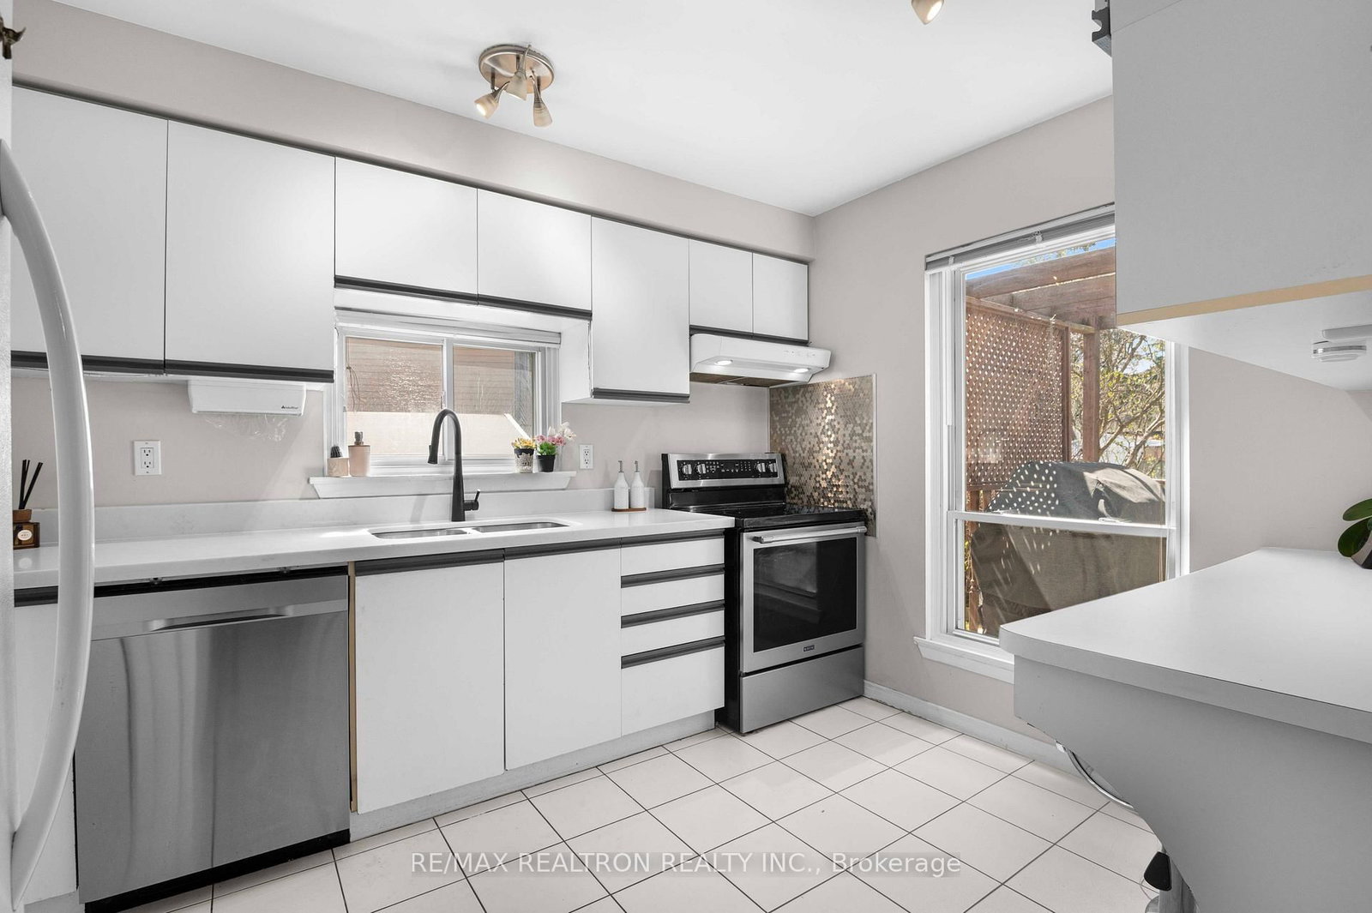
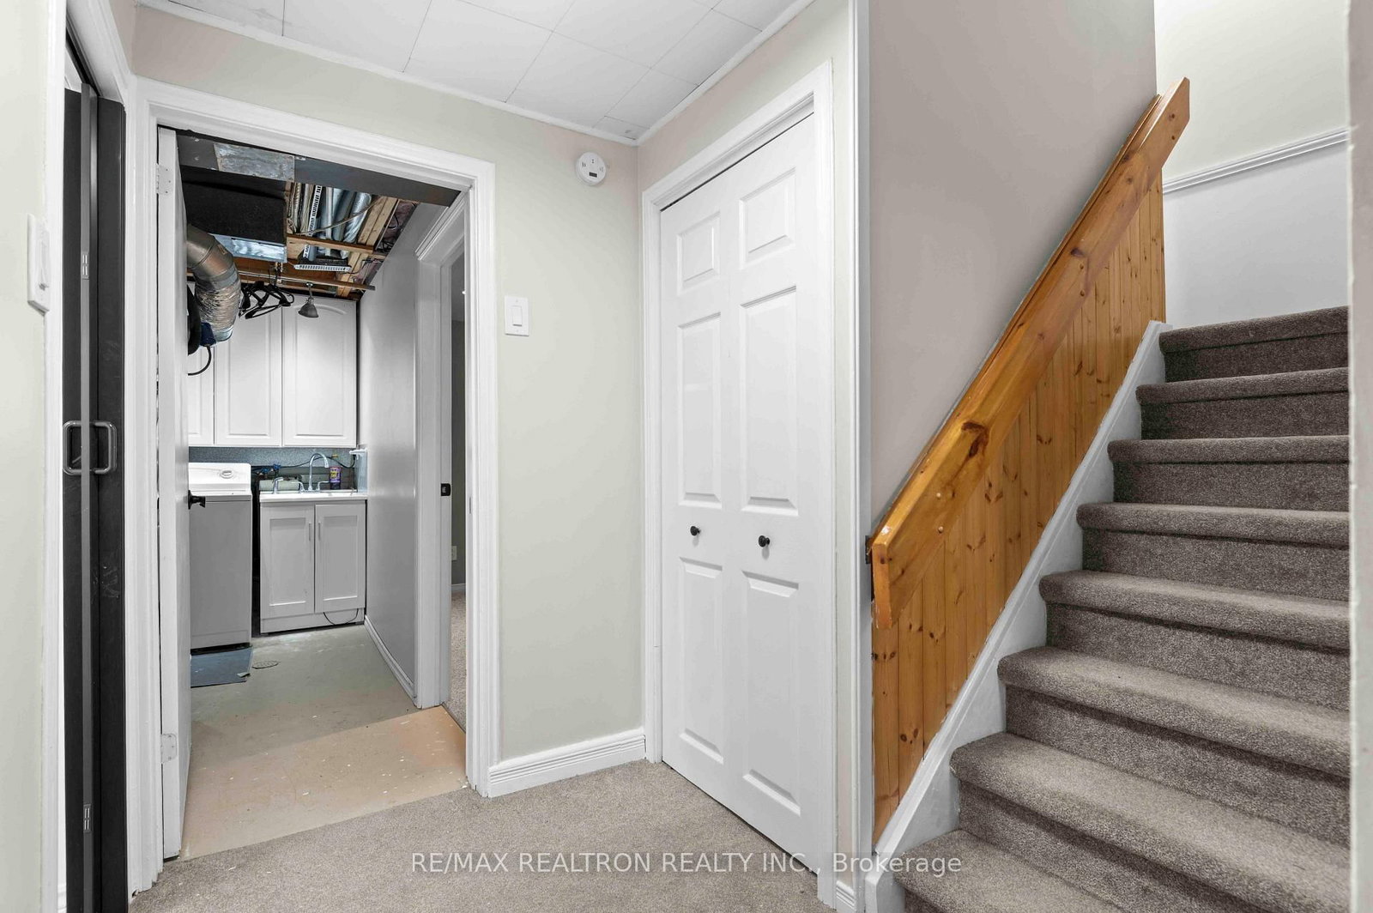
Spacious 3-bedroom semi-detached home on a generous 46.78 x 105 ft lot in Oshawa's Eastdale community. Bright living room with bay window, dining room with walkout to a large deck, functional kitchen with breakfast bar, and finished basement with rec room, office and 3 -piece bath. Close to schools, parks, Harmony Valley trails, transit, Highway 401 and amenities. A/C & furnace (2016), roof (2013), backyard shed (2019).
Date Listed: Wednesday, August 05, 2026 Listing Brokerage: Re/Max Realtron Realty Inc. - Disclaimer: The information contained in this listing has not been verified by Re/Max Realtron Realty Inc. and should be verified by the buyer. City: Oshawa
More 3 bedrooms homes for sale in Oshawa
Neighbourhood: Eastdale Major Intersection: Rossland / Harmony Full Address: 528 Gaylord Drive, Oshawa, L1K 1L5, ON, Canada Living Room: Laminate, Bay Window Kitchen: Ceramic Floor, B/I Dishwasher Amenities: Taxes: $3,887.42 (2026)
Living 14 x 12 ft 168 sq ft
Dining 11 x 9 ft 99 sq ft
Kitchen 11 x 9 ft 99 sq ft
Primary 14 x 12 ft 168 sq ft
2nd Br 9 x 9 ft 81 sq ft
3rd Br 11 x 8 ft 88 sq ft
Rec 3 x 3 ft 9 sq ft
Office 3 x 3 ft 9 sq ft
Recently sold comparables in Eastdale
Sold 45 days ago.
831 Gentry Crescent
Eastdale, Oshawa #E13640470
Sold 75 days ago.
830 Greenbriar Drive
Eastdale, Oshawa #E13186800
Sold 62 days ago.
400 Wickham Court
Eastdale, Oshawa #E13597516
Sold 113 days ago.
441 Maplewood Drive
O'Neill, Oshawa #E13162226
Sold 96 days ago.
1040 Snowberry Street
Pinecrest, Oshawa #E13207946
Sold 115 days ago.
428 Dean Avenue
Central, Oshawa #E13147906
Sold 33 days ago.
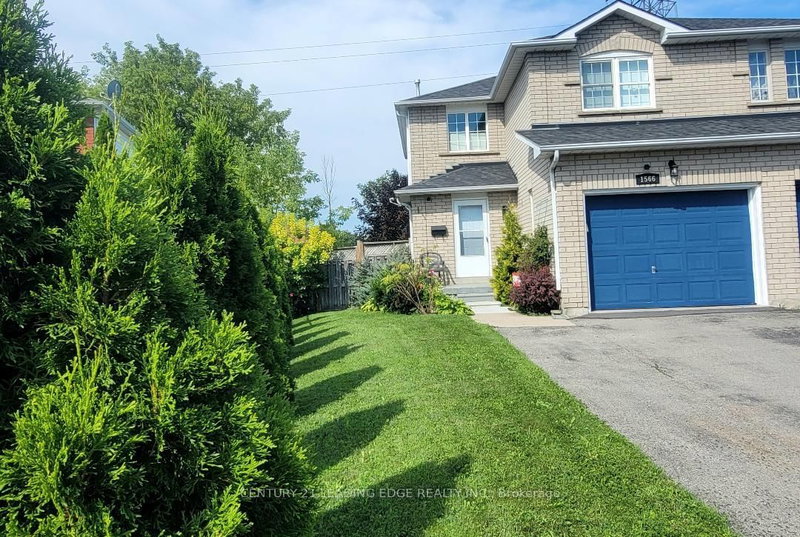
1566 Fieldgate Drive
Samac, Oshawa #E13667942
Sold 97 days ago.
115 Glovers Road
Samac, Oshawa #E13436080
Sold 105 days ago.
1286 Pinehurst Avenue
Donevan, Oshawa #E13433856
Sold 91 days ago.
565 Birkdale Street
Donevan, Oshawa #E13493138
Listed 8 days ago.
748 Hillcroft Street
Eastdale, Oshawa #E13813870
Estimate (Sep 22) $564,076
Listed 22 days ago.
557 Cobblehill Drive
Pinecrest, Oshawa #E13757080
Estimate (Sep 08) $654,669
Listed 22 days ago.
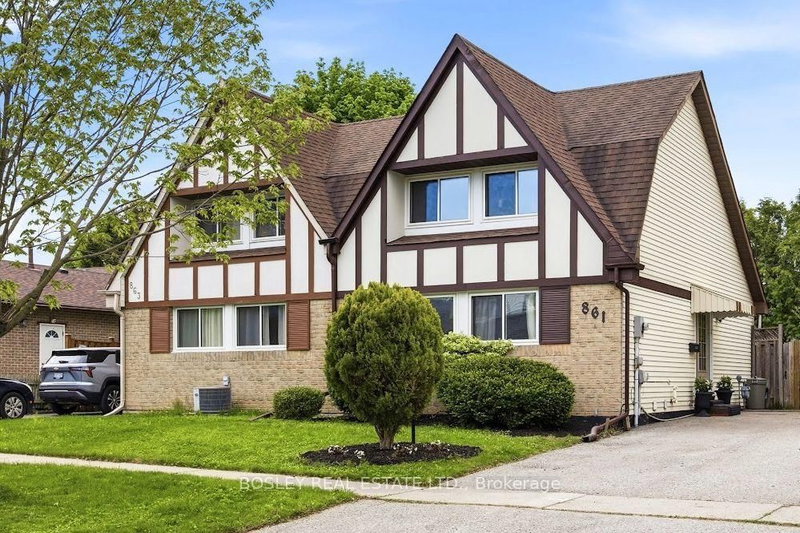
861 Traddles Avenue
Eastdale, Oshawa #E13754692
Estimate (Sep 08) $654,774
Listed 35 days ago.
322 Fernwood Avenue
O'Neill, Oshawa #E13714196
Estimate (Aug 26) $699,638
Listed 36 days ago.
762 Hillcroft Street
Eastdale, Oshawa #E13712506
Estimate (Aug 26) $747,461





 Share
Share








 3
3 3
3 46.78 x 105 ft lot