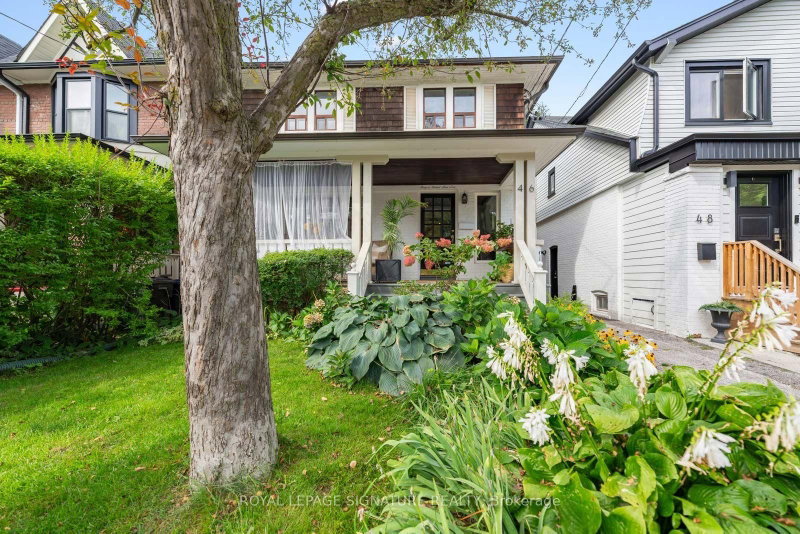
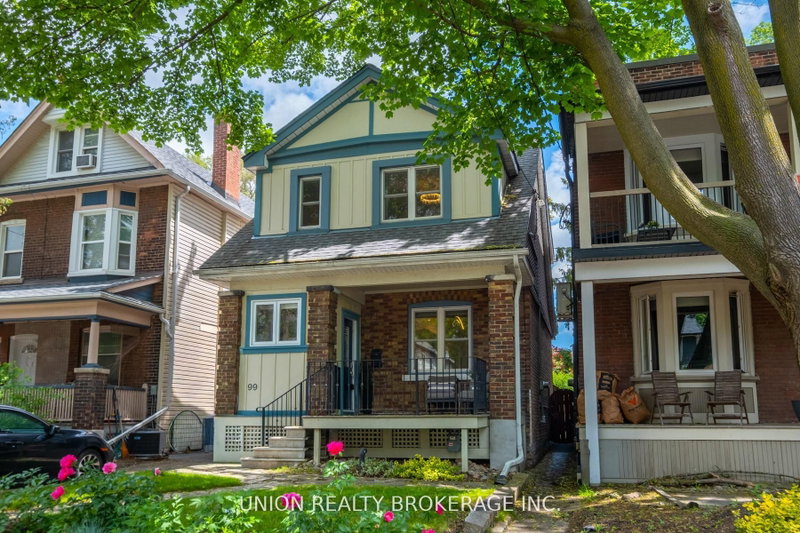
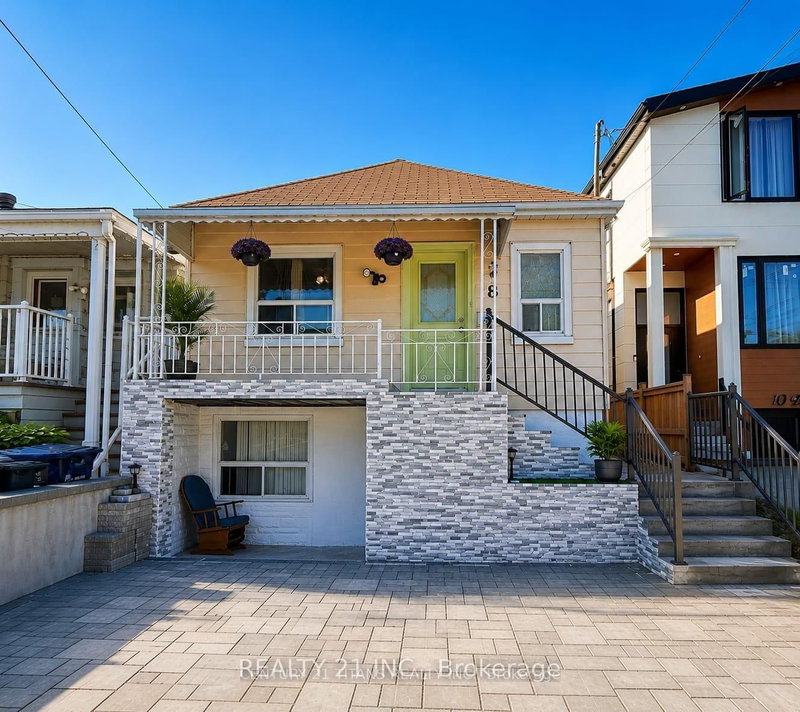
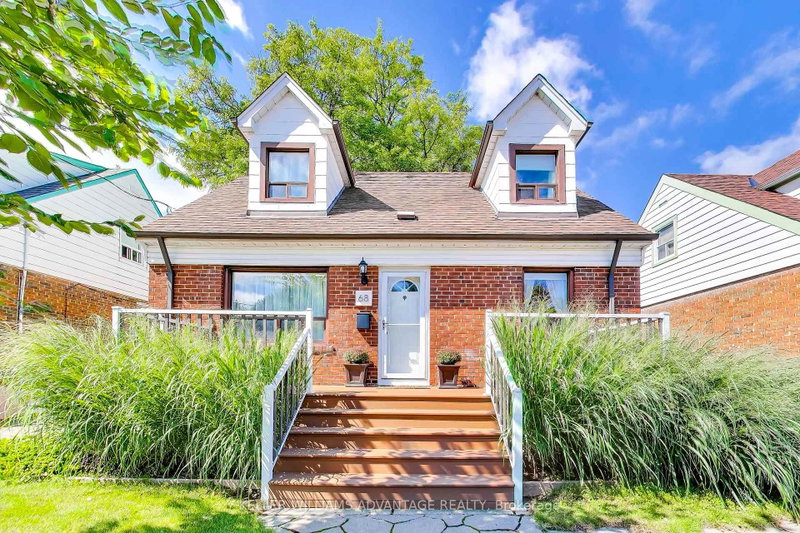
Hunt Club Gem. Rare Large Double Size Lot 50 Ft. X 135 Ft. Build Your Custom Home With Ample Room For An Inground Pool. Or Enjoy The Cottage Like Comfort Of This Home Featuring 3 Bedrooms, 2 Full Washrooms And A Finished Basement Family Room With Legal Separate Entrance. Gorgeous Private Backyard With Pond And Waterfall and Outdoor Lighting.
Listing Brokerage: Real Estate Homeward - Disclaimer: The information contained in this listing has not been verified by Real Estate Homeward and should be verified by the buyer.
Schedule a private showing of this property with an experienced member of our team.
Birchcliffe-Cliffside GUIDE
Want to know more about Birchcliffe-Cliffside?
Check out our Neighbourhood Guide and learn more about the schools, parks and people in this neighbourhood.





 Share
Share


 3
3 3
3 1
1 50 x 135 ft lot