By

CALL
TOUR PROPERTY
×

879 Peggoty Circle in Oshawa for sale

Asking price
$1,330,000
Estimate (Oct 14)
$1,294,196
MLS #:
E14030306
Type:
Detached, 2-Storey
Approx. SQFT:
2500-3000
Basement:
Apartment, Fin W/O
4+2 4+2
2 40.22 x 119.48 ft lot
PROPERTY HISTORY
SIGN IN REQUIRED
List Date List Price Last Status Sold Date Sold Price Days On Market
0000-00-00 $00000 Ter N/A N/A N/A
0000-00-00 $00000 Sld May 30, 2022 $1,140,000
0000-00-00 $00000 Sld Mar 15, 2018 $739,000
0000-00-00 $00000 Sld Apr 19, 2013 $400,000
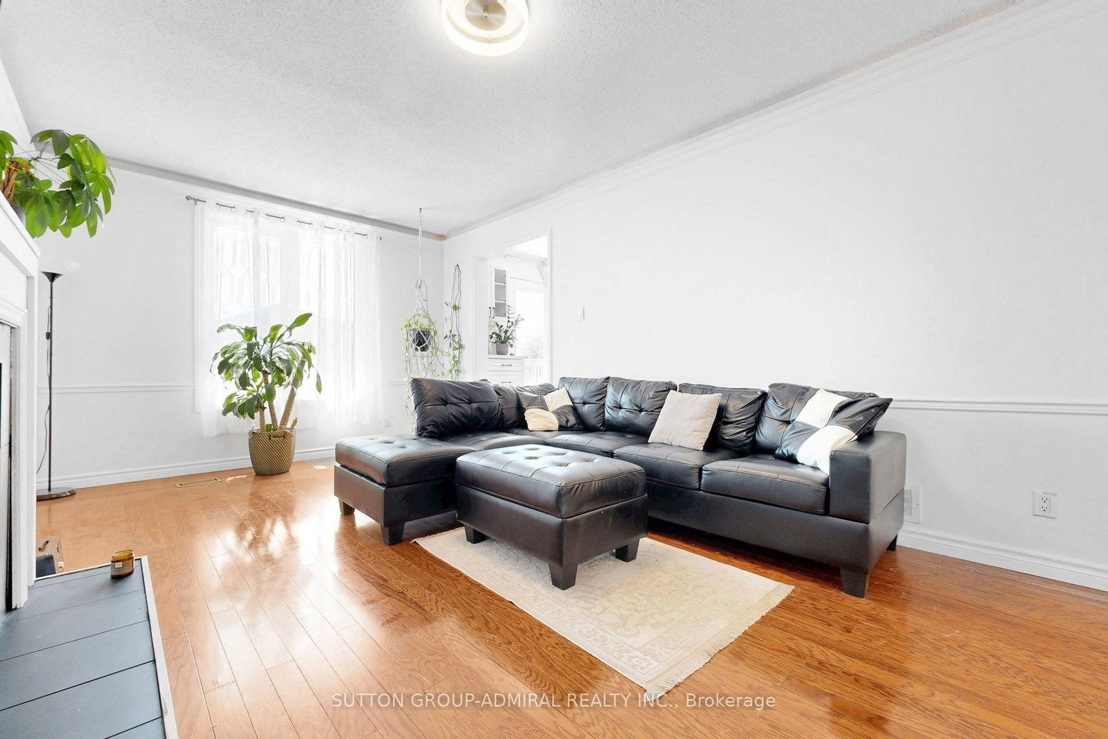
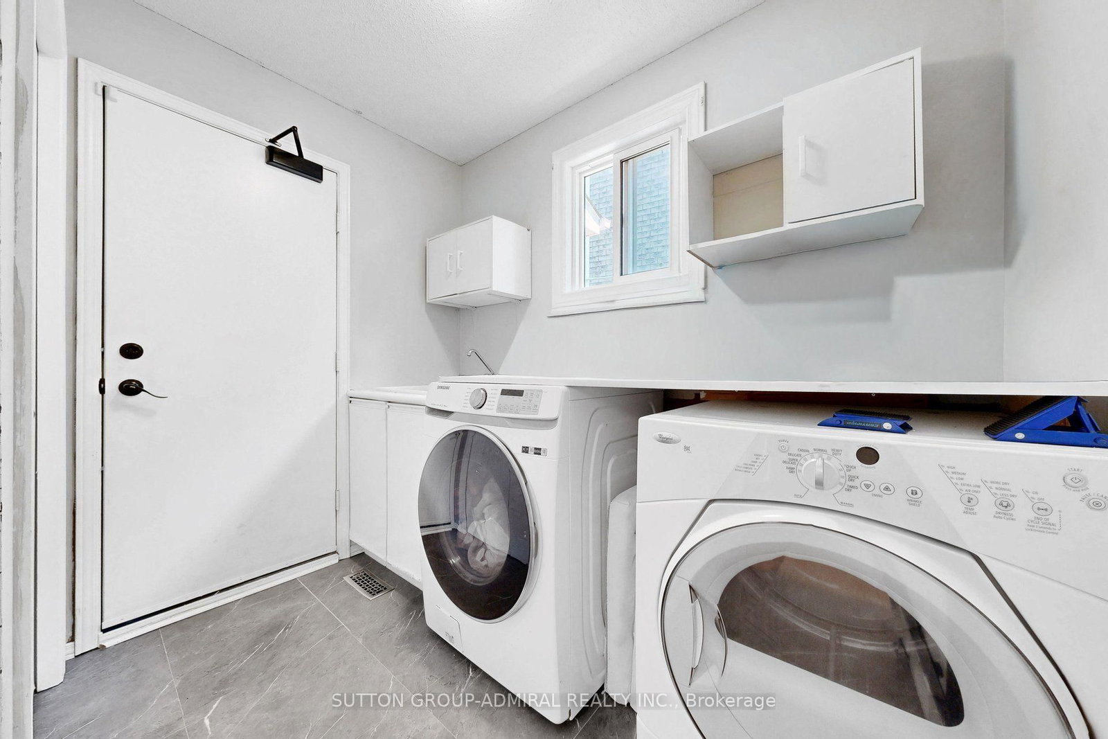
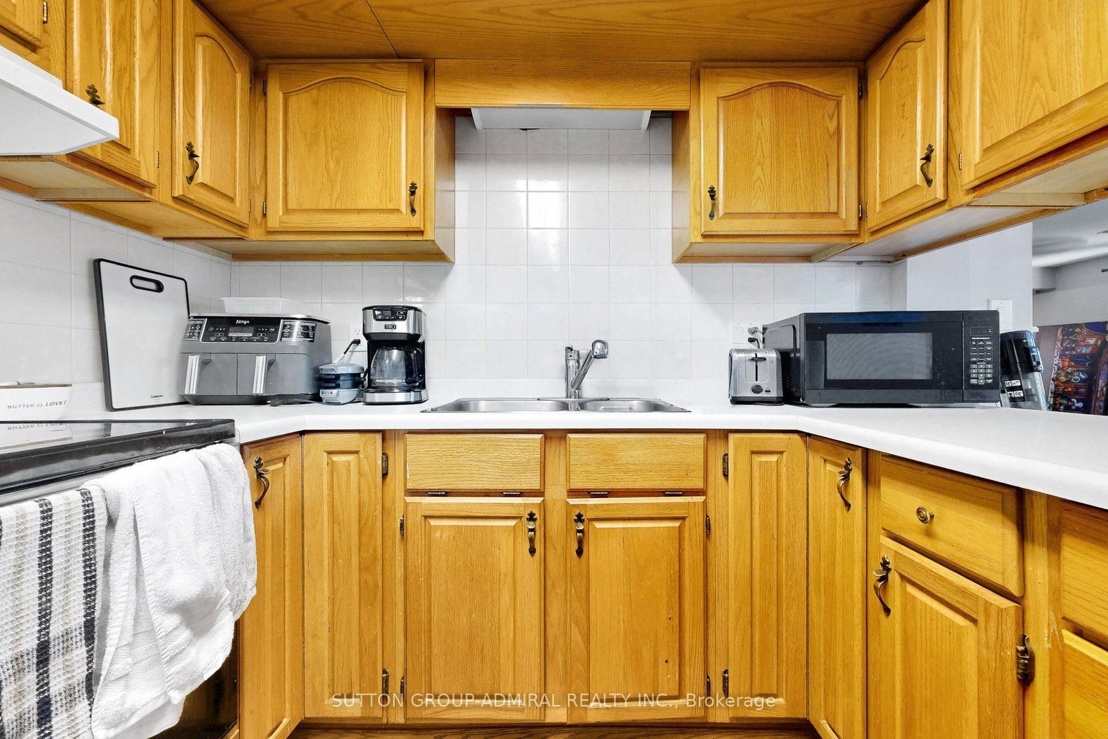
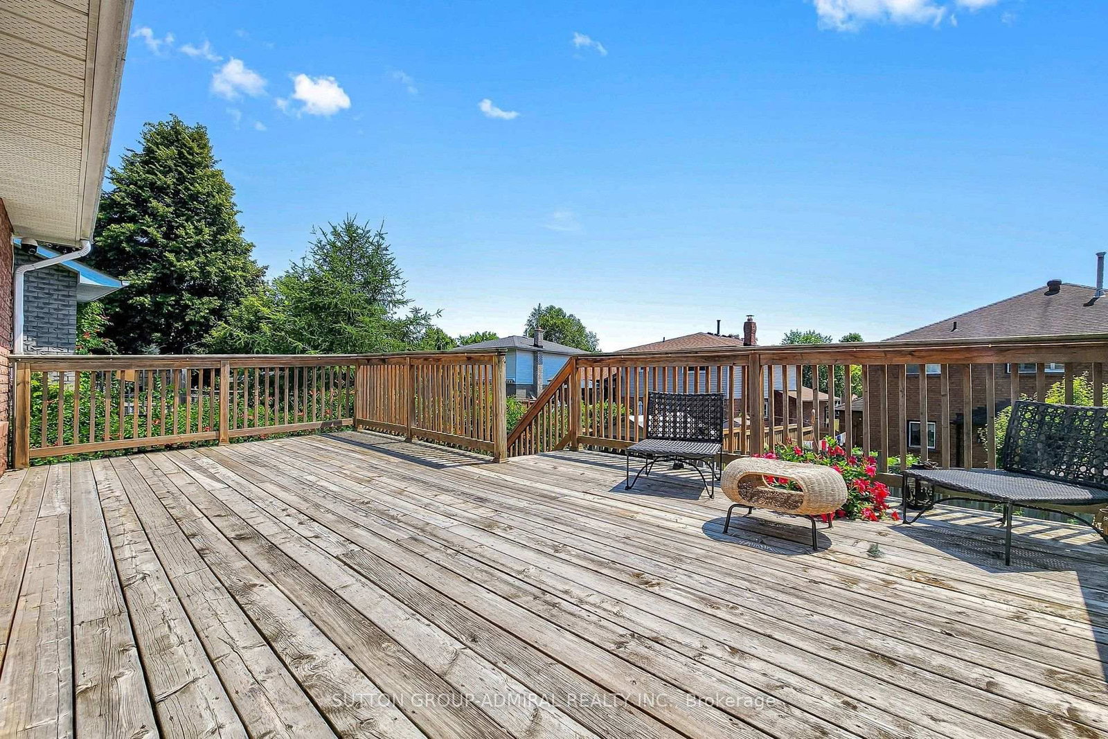
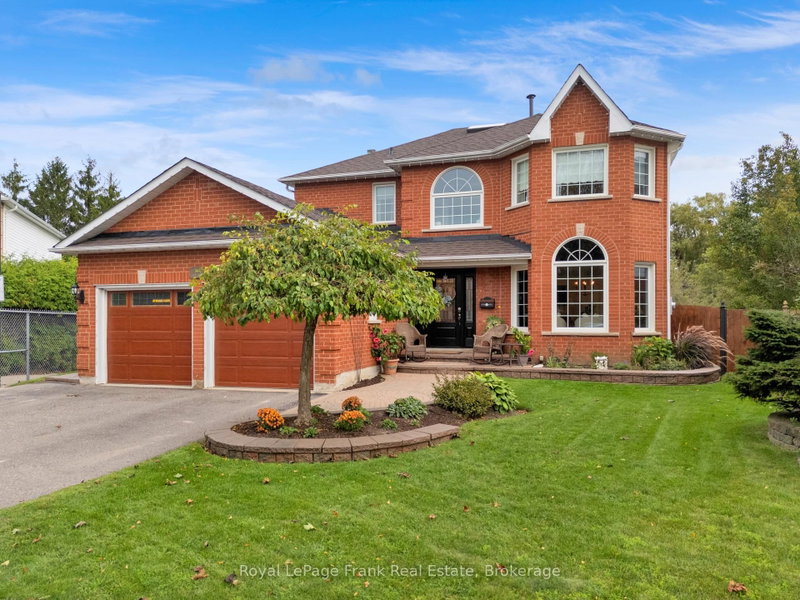
Fully renovated and move-in ready, this spacious 4+2 bedroom detached home features a private backyard with an above-ground pool. Ideally located near parks, conservation trails, schools, shopping, transit, and major highways. Offering over 3,000 sq. ft. of finished living space, including a bright walk-out basement apartment with a separate entrance. The main floor features formal living and dining rooms, a family room with a gas fireplace, and an updated kitchen with a walk-out to the deck and pool. Upstairs offers four generous bedrooms, including a primary suite with a 4-piece ensuite and walk-in closet.

WHAT'S YOUR HOME WORTH?

Click here to get an instant estimate and track its value over time.

  • Date Listed: Tuesday, October 13, 2026
  • Listing Brokerage: Sutton Group-Admiral Realty Inc. - Disclaimer: The information contained in this listing has not been verified by Sutton Group-Admiral Realty Inc. and should be verified by the buyer.
  • City: Oshawa

    More 4 bedrooms homes for sale in Oshawa

  • Neighbourhood: Eastdale
  • Major Intersection: Harmony Rd N & Rossland Rd E
  • Full Address: 879 Peggoty Circle, Oshawa, L1K 2G6, Canada, ON, Canada
  • Living Room: Hardwood Floor
  • Kitchen: Stainless Steel Appl
  • Family Room: Hardwood Floor
  • Amenities:
  • Taxes: $7,912.00 (2025)
Living15 x 12 ft180 sq ft
Dining14 x 12 ft168 sq ft
Kitchen12 x 6775 ft81300 sq ft
Breakfast12 x 9 ft108 sq ft
Family23 x 12 ft276 sq ft
Primary20 x 12 ft240 sq ft
2nd Br12 x 12 ft144 sq ft
3rd Br14 x 12 ft168 sq ft
4th Br12 x 12 ft144 sq ft

Recently sold comparables in Eastdale

Similar homes for sale

WHAT'S YOUR HOME WORTH?

Click here to get an instant estimate and track its value over time.