By

Sign In
Sign In to view listing's details
×

37 Living Court in Clarington has been sold

MLS #:
E13771324
Type:
Detached, 2-Storey
Approx. SQFT:
2500-3000
Basement:
Finished, W/O
4 4
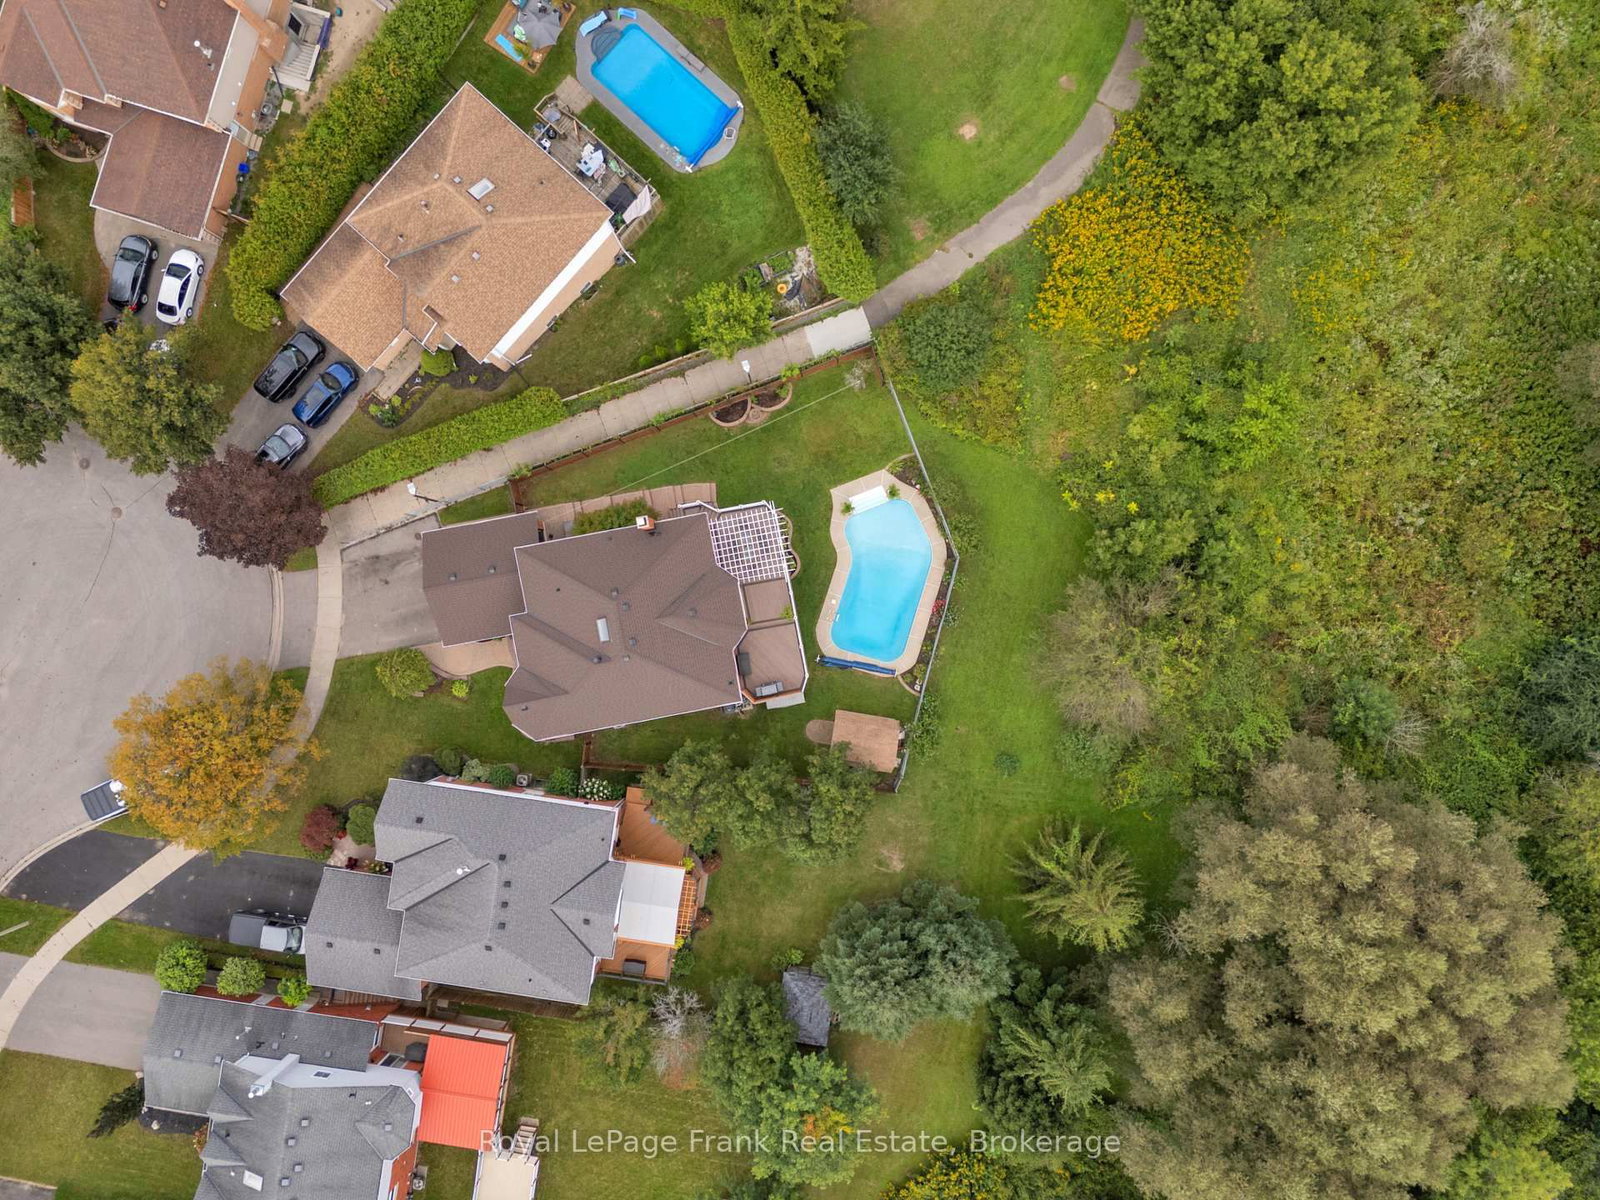
2 41.32 x 115.74 ft lot
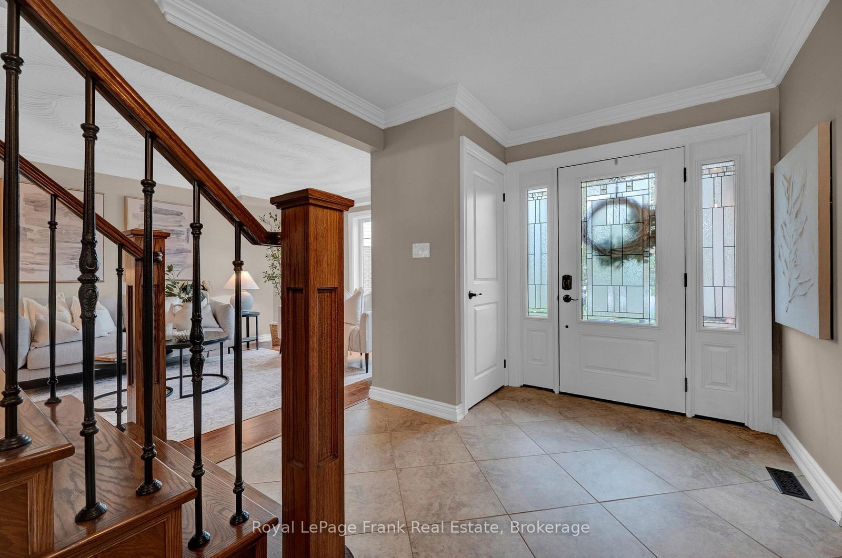
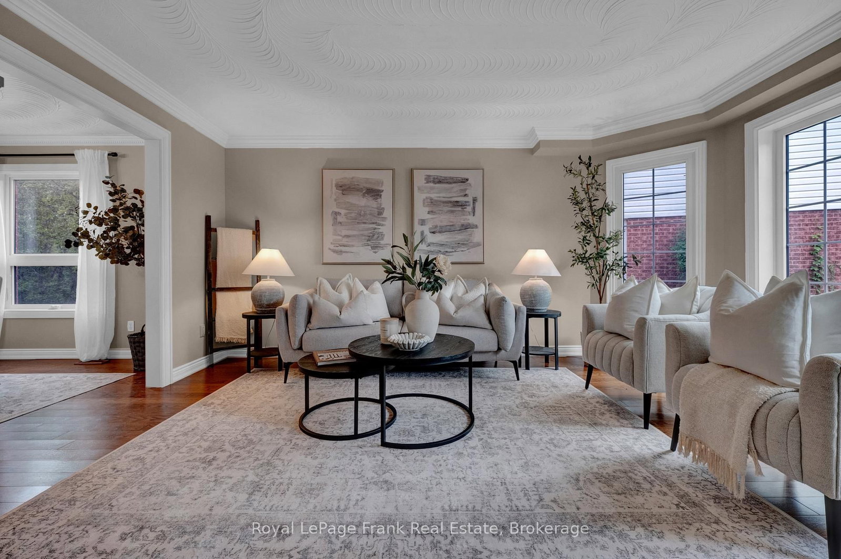
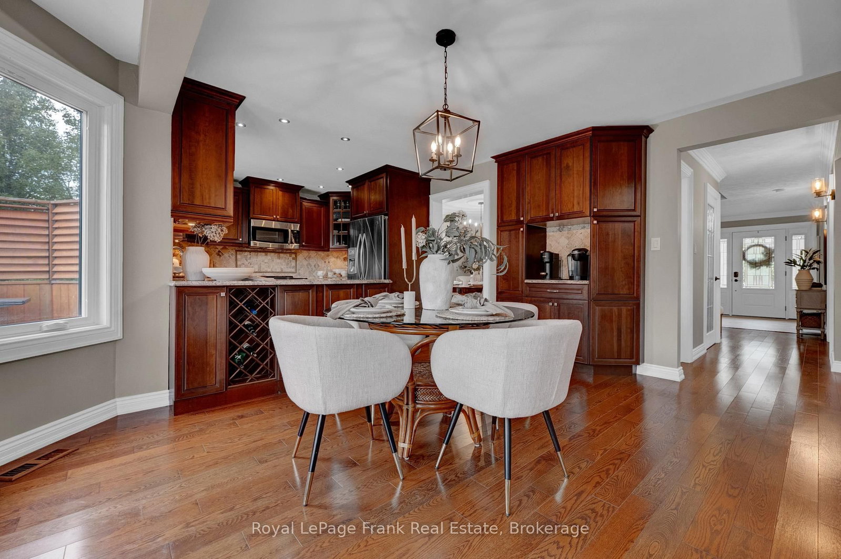
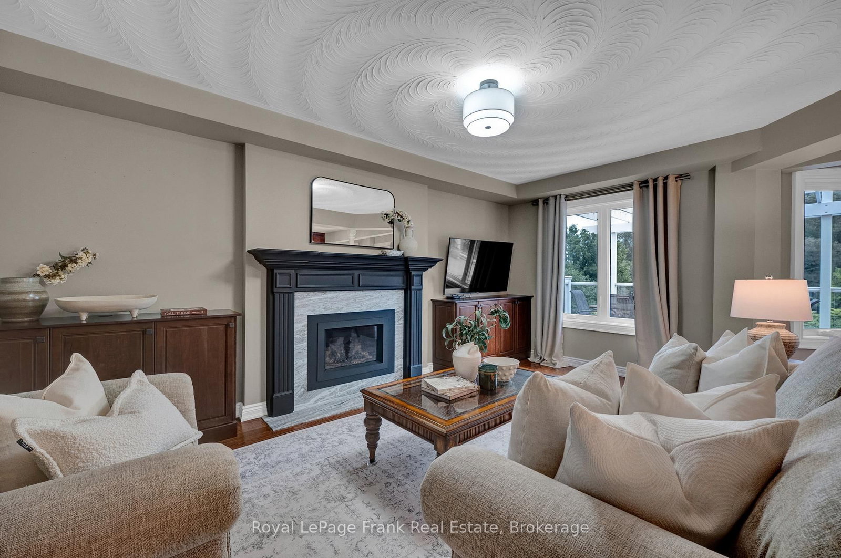
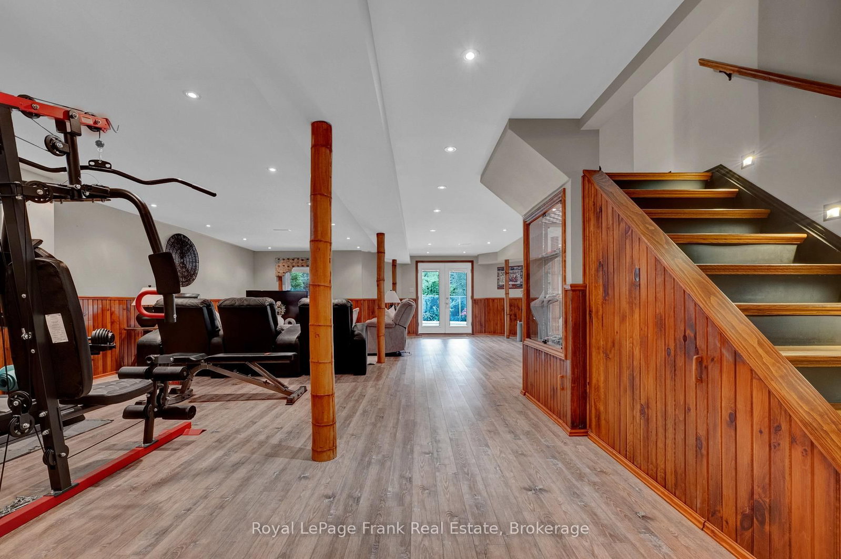
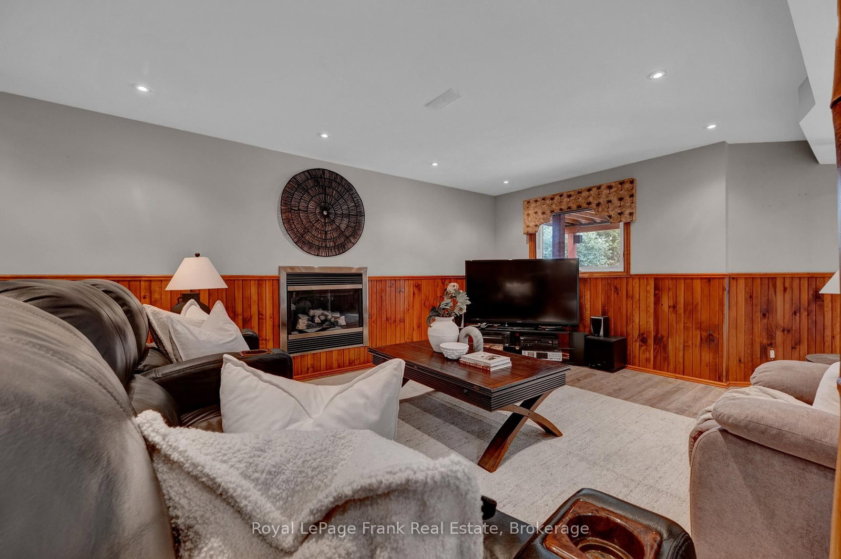
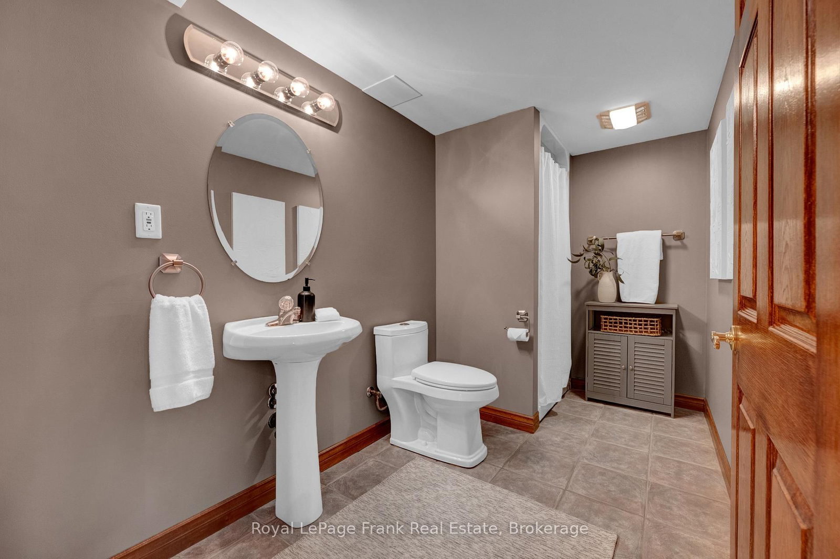
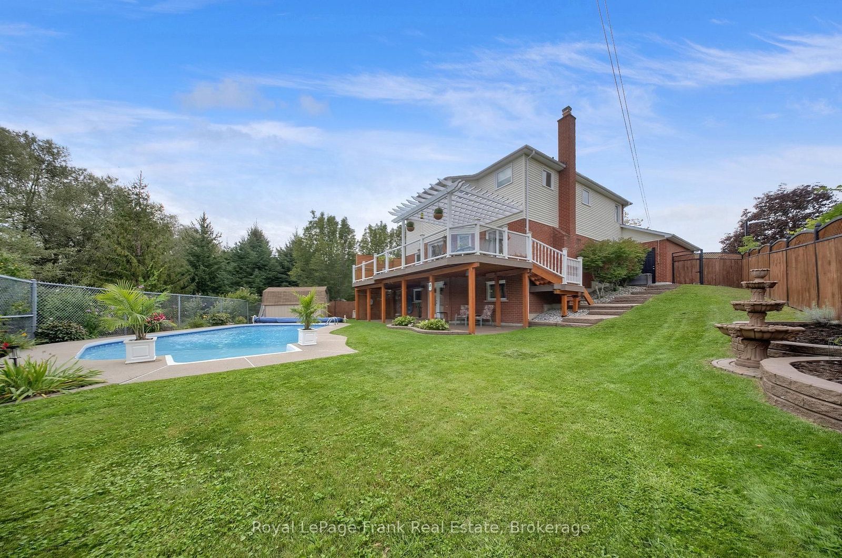
Welcome to this beautifully updated 4-bedroom, 2,660 sq. ft. home, ideally situated on a quiet court and set on a premium pie-shaped lot backing onto tranquil greenspace. Designed for both everyday living and entertaining, this impressive property features hardwood floors and a beautifully upgraded kitchen with granite countertops and quality cabinetry, overlooking the bright breakfast area with a walkout to the composite deck overlooking inground pool. Enjoy exceptional privacy while taking in views of the inground pool and treed greenspace beyond. The main floor also offers a private office/den and an updated laundry room with convenient garage access. Upstairs, the spacious primary bedroom is a true retreat, complete with a luxurious updated ensuite with in-floor heating and incredible walk-in closet. A charming reading nook and three additional generously sized bedrooms complete the second floor. The fully finished basement provides even more living space and features a full walkout to the interlock patio and pool. A stunning home in a prime location, within walking distance of elementary and secondary schools, the recreation centre and public transit, with easy access to Highways 401, 407 and 418-a commuter's dream!

WHAT'S YOUR HOME WORTH?

Click here to get an instant estimate and track its value over time.

  • Date Listed: Friday, September 11, 2026
  • Listing Brokerage: Royal Lepage Frank Real Estate - Disclaimer: The information contained in this listing has not been verified by Royal Lepage Frank Real Estate and should be verified by the buyer.
  • Virtual Tour: View Virtual Tour for 37 Living Court
  • City: Clarington

    More 4 bedrooms homes for sale in Clarington

  • Neighbourhood: Courtice
  • Major Intersection: Courtice Road & Hwy 2
  • Full Address: 37 Living Court, Clarington, L1E 2V6, Canada, ON, Canada
  • Living Room: hardwood floor, Crown Moulding
  • Kitchen: Granite Counter, Tumbled Marble, Pantry
  • Family Room: hardwood floor, Gas Fireplace, Open Concept
  • Amenities:
  • Taxes: $7,848.27 (2026)
Living16 x 11 ft176 sq ft
Dining12 x 11 ft132 sq ft
Kitchen20 x 15 ft300 sq ft
Family17 x 12 ft204 sq ft
Den12 x 9 ft108 sq ft
Primary17 x 16 ft272 sq ft
2nd Br12 x 10 ft120 sq ft
3rd Br14 x 12 ft168 sq ft
4th Br12 x 11 ft132 sq ft
Sitting9 x 6 ft54 sq ft
Rec26 x 17 ft442 sq ft
Games18 x 15 ft270 sq ft


Similar homes for sale