MLS #: E13566730Type: Detached, 2-StoreyApprox. SQFT: 2500-3000Basement: Fin W/O
4+14+1
3Durham
PROPERTY HISTORY
List Date
List Price
Last Status
Sold Date
Sold Price
Days On Market
0000-00-00
$00000
Sld
Mar 17, 2013
$770,000
0000-00-00
$00000
Exp
N/A
N/A
N/A
0000-00-00
$00000
Exp
N/A
N/A
N/A
0000-00-00
$00000
Sld
Apr 20, 2012
$720,000
0000-00-00
$00000
Ter
N/A
N/A
N/A
0000-00-00
$00000
Ter
N/A
N/A
N/A
0000-00-00
$00000
Ter
N/A
N/A
N/A
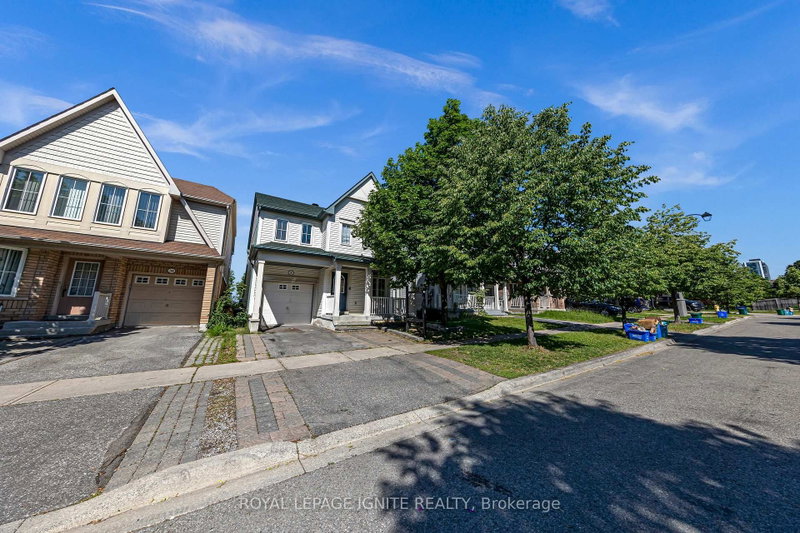
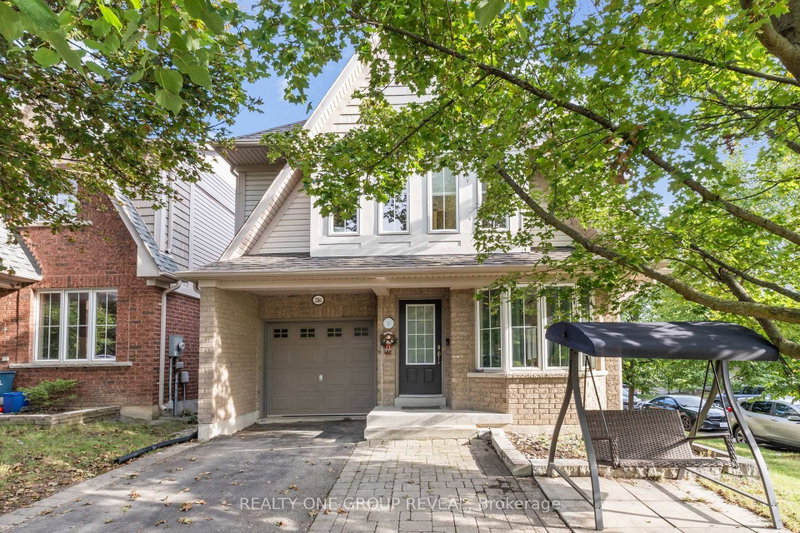
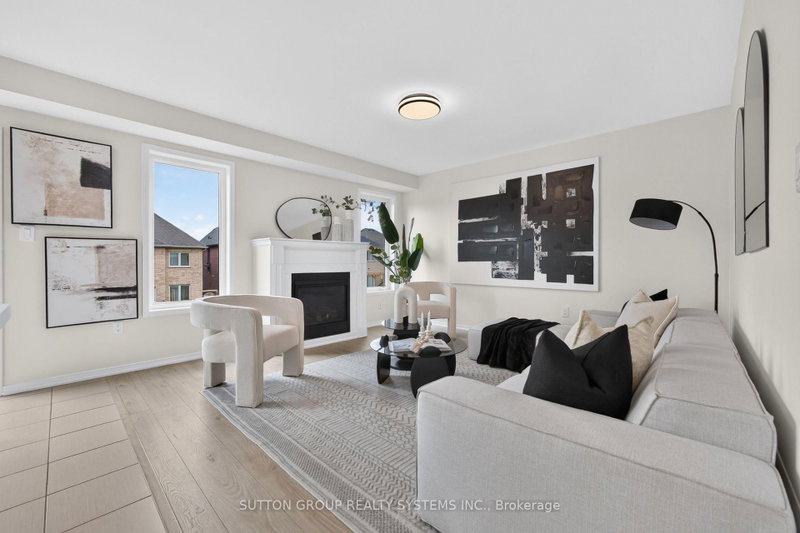
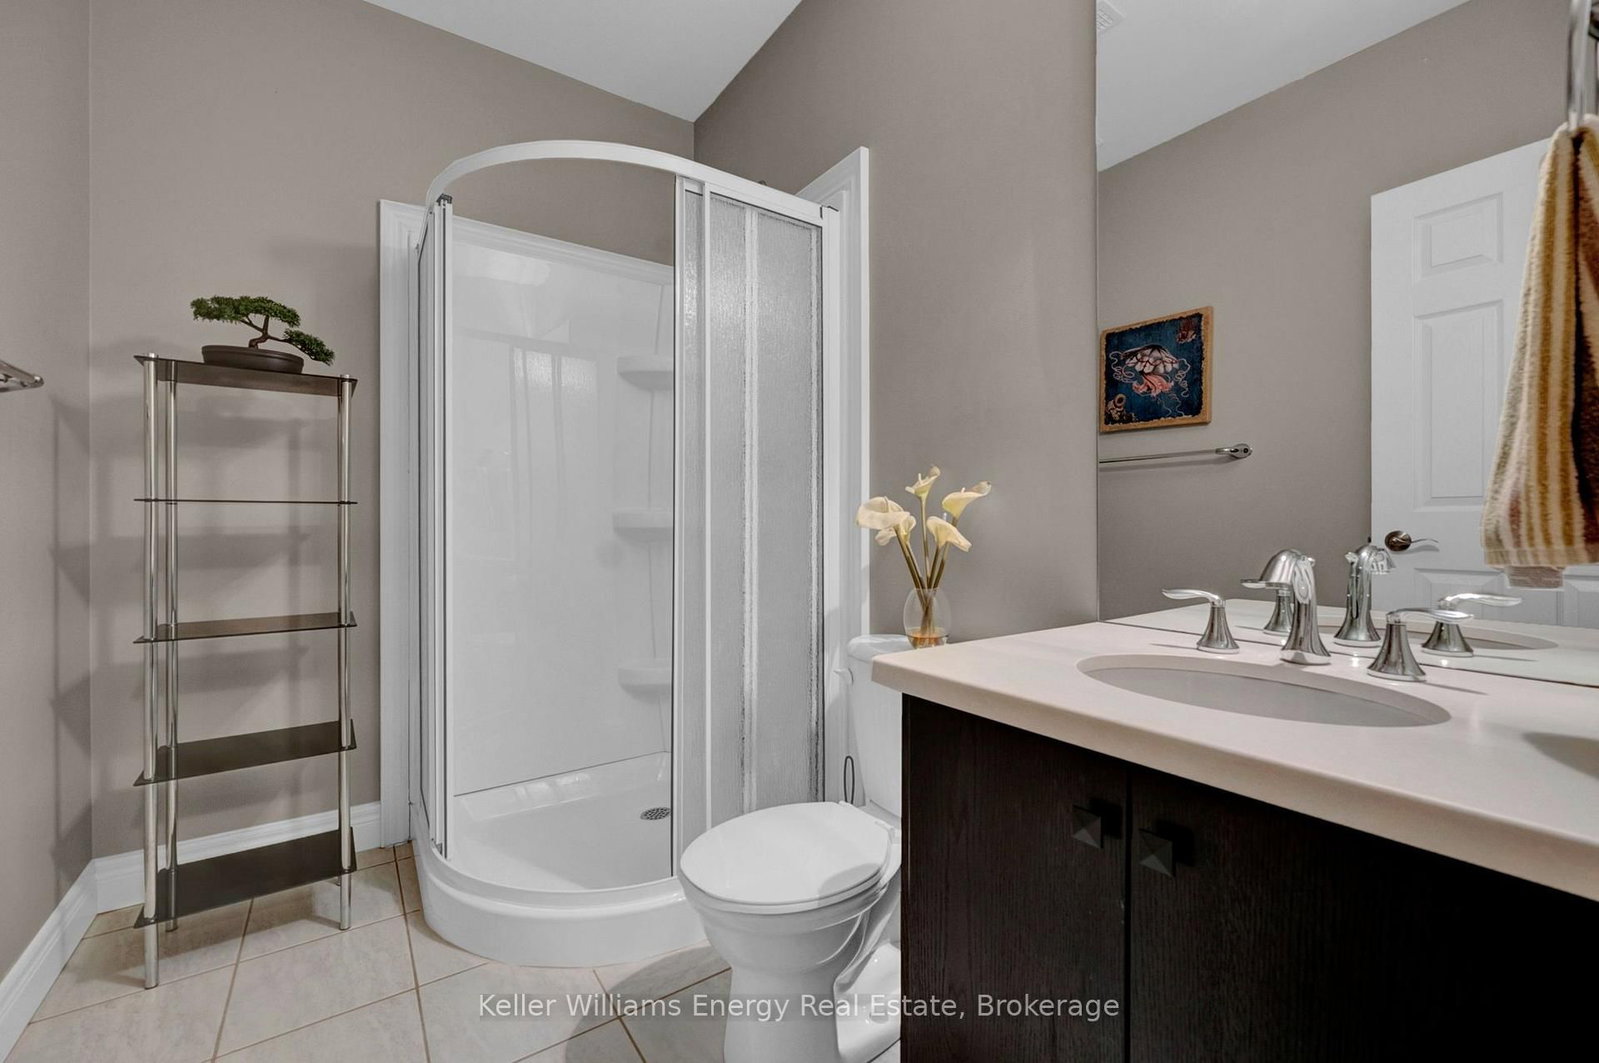
Nestled in a highly sought-after, family-friendly neighbourhood, this stunning 4+1 bedroom, 2-storey home offers the perfect blend of warmth, luxury, and rare privacy with no neighbours behind. The main floor features formal living and dining rooms designed for seamless entertaining, a powder room, and a convenient laundry room with direct access to the massive, heated 3-bay garage-an absolute dream for cold winter mornings or year-round hobbies. At the heart of the home is a sprawling, gourmet eat-in kitchen complete with gleaming granite countertops, a premium built-in refrigerator, and a double oven. Underfoot, heated slate floors keep things cozy, while a striking double-sided fireplace connects the kitchen to the inviting family room. Step out from the kitchen to a spacious deck, with stairs leading down to a beautifully paved patio and large yard.Upstairs, you will find four generously sized bedrooms. One of the secondary bedrooms boasts a unique architectural touch with a cozy step-down entry. The primary suite is a true sanctuary, featuring a walk-in closet and a luxurious 5-piece ensuite bath, while a second 5-piece bathroom serves the remaining bedrooms on this level.The incredible finished walkout basement boasts soaring 9-foot ceilings that make the lower level feel remarkably bright, open, and airy. This massive space features a fifth bedroom perfect for guests, a quiet home office, a media room, playroom, and a large recreation room that walks out directly to the lower patio.Step outside into your private backyard oasis, beautifully landscaped with raised garden beds, mature perennials, a handy garden shed, sprinkler system, and a direct gas BBQ hookup-the ultimate setting for quiet summer evenings or outdoor entertaining. This home truly has it all!
Listing Brokerage: Keller Williams Energy Real Estate - Disclaimer: The information contained in this listing has not been verified by Keller Williams Energy Real Estate and should be verified by the buyer.





 Share
Share




 4+1
4+1 4+1
4+1 3
3 Durham