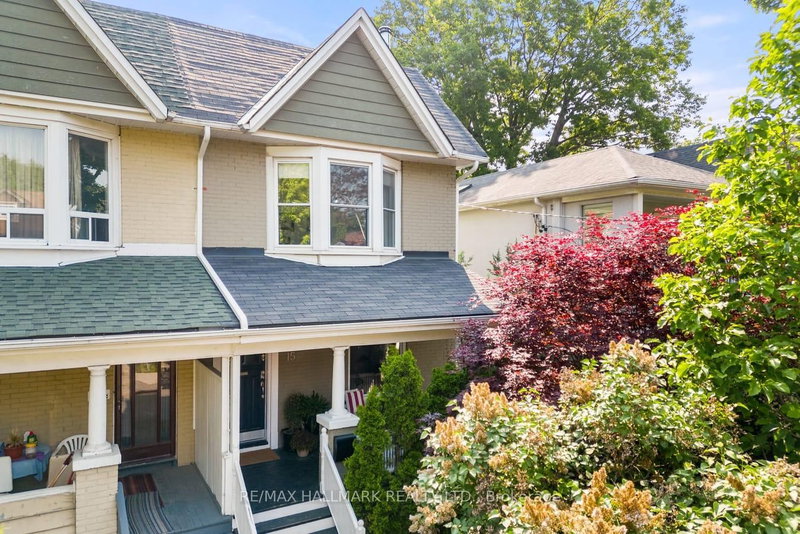
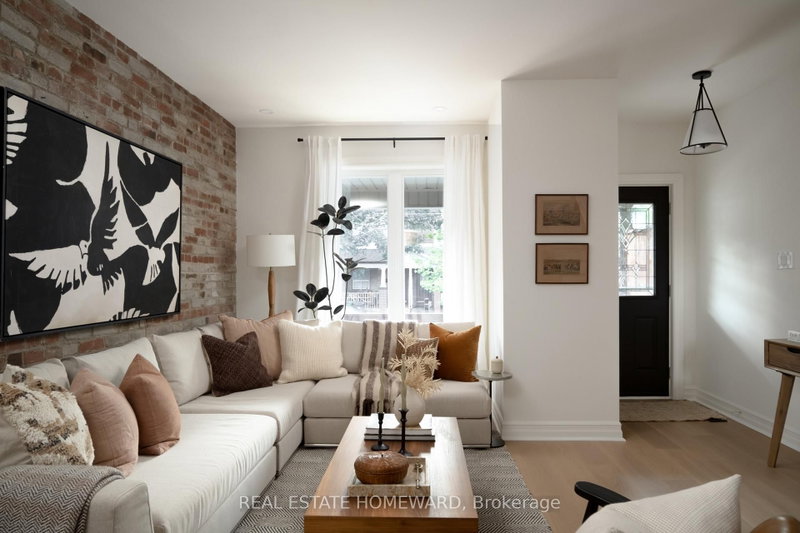
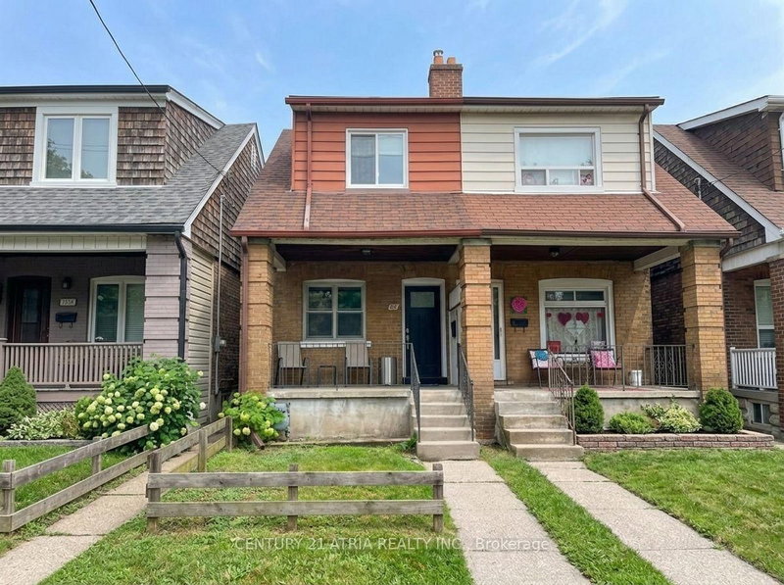
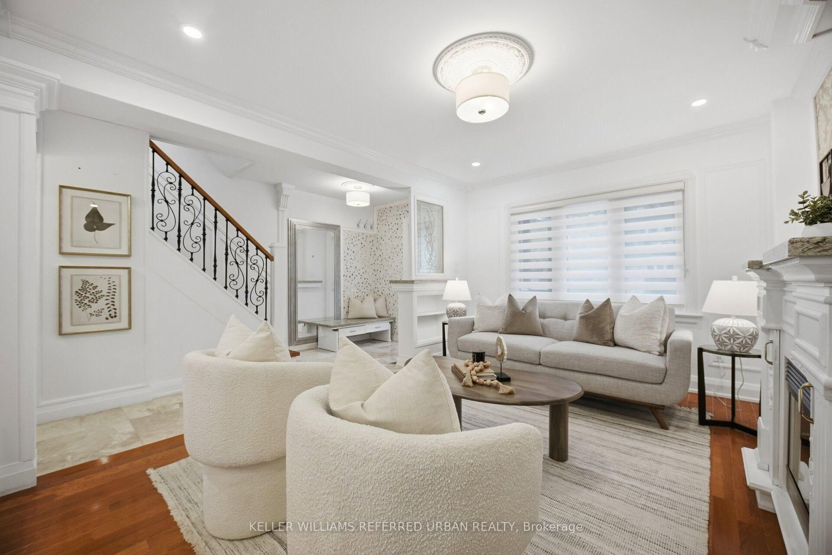
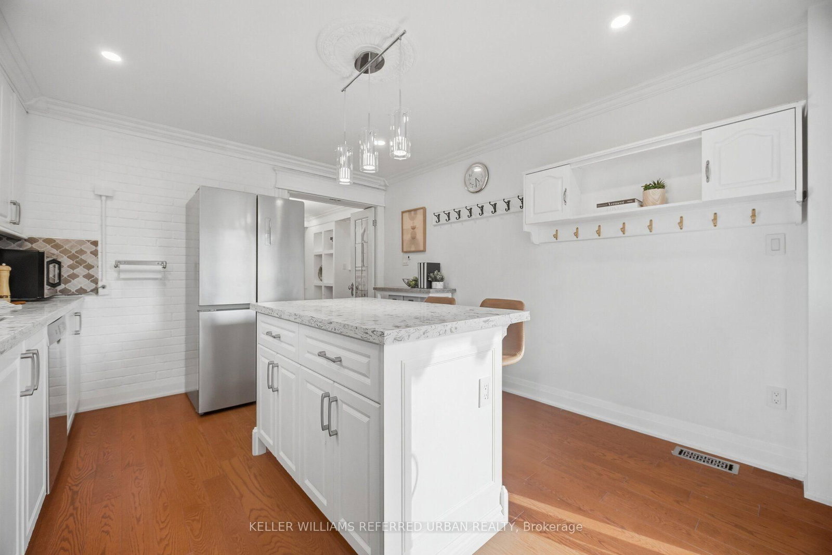
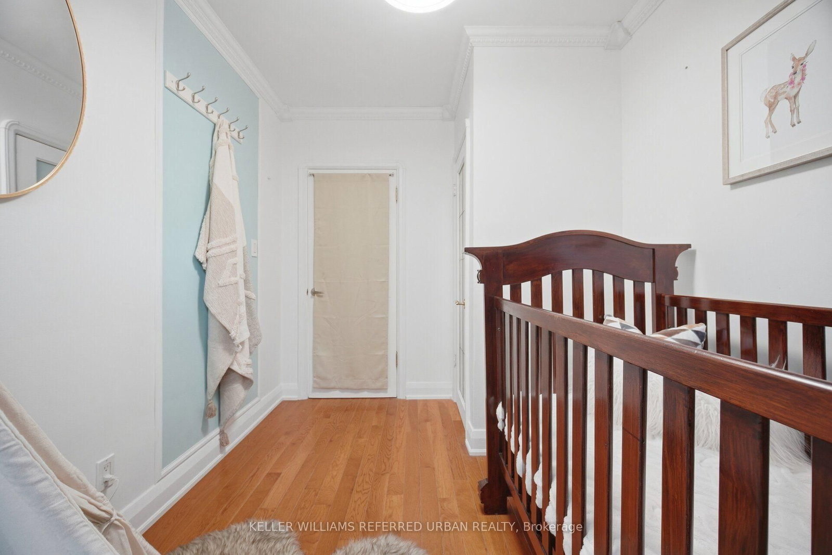
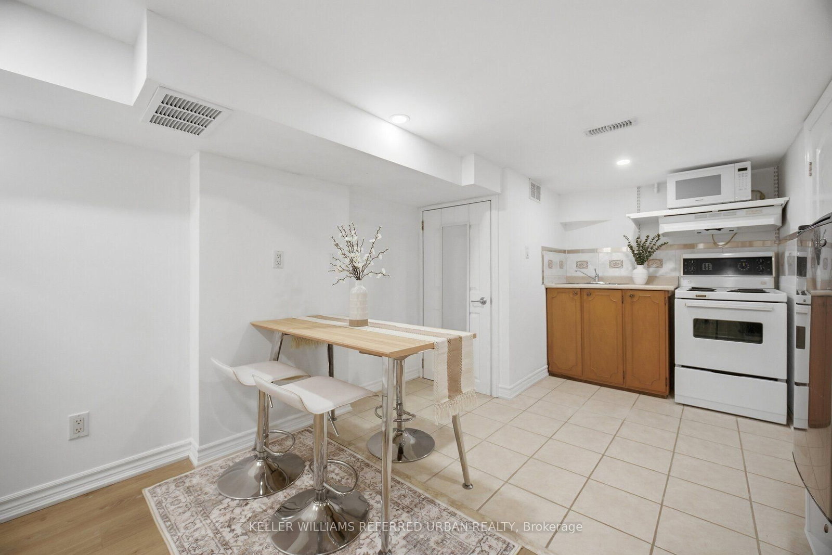
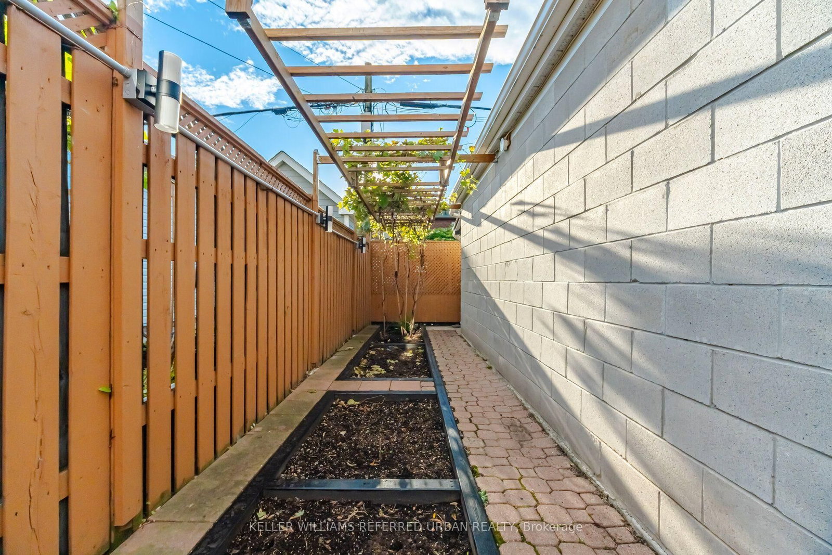
Modern where it matters, generous where it counts. 96 Highfield has been thoughtfully updated throughout, pairing a clean, current aesthetic with the character and proportions of a classic east-end semi. The main floor has been opened up to create a more connected living and dining space, with hardwood floors, a bright kitchen, a large centre island and a substantial rear addition that adds valuable everyday living space. A main-floor bath and laundry bring another layer of practicality. Upstairs are three well-proportioned bedrooms and an updated family bath. The finished lower level adds meaningful flexibility with a separate entrance, kitchen, full bath and laundry-ideal for extended family, guests, a home office or simply more room to spread out. Recent improvements include central heating and air conditioning along with modern updates throughout. Outside, a landscaped yard, private patio and detached garage add the kind of function we're all looking for. Set in a quiet residential pocket of the east end, close to Queen East, Leslieville, Greenwood Park, schools, transit, cafés, restaurants and independent shops, with easy access downtown. It's a location that works equally well for families, professionals and anyone looking for a neighbourhood with a strong sense of community.Stylish without feeling precious, practical without feeling ordinary-96 Highfield is a home that has been thoughtfully improved for the way people actually live.
Listing Brokerage: Keller Williams Referred Urban Realty - Disclaimer: The information contained in this listing has not been verified by Keller Williams Referred Urban Realty and should be verified by the buyer.




 Share
Share












 3
3 3
3 1
1 23 x 100 ft lot