MLS #: Type: Approx. SQFT: Basement:
List Date
List Price
Last Status
Sold Date
Sold Price
Days On Market
0000-00-00
$00000
Ter
N/A
N/A N/A
0000-00-00
$00000
Ter
N/A
N/A N/A
0000-00-00
$00000
Ter
N/A
N/A N/A
0000-00-00
$00000
Sld
Feb 16, 2021
$770,000
0000-00-00
$00000
Sld
Oct 31, 2017
$470,000
0000-00-00
$00000
Ter
N/A
N/A N/A
0000-00-00
$00000
Ter
N/A
N/A N/A
0000-00-00
$00000
Sld
Apr 25, 2011
$228,000
0000-00-00
$00000
Exp
N/A
N/A N/A
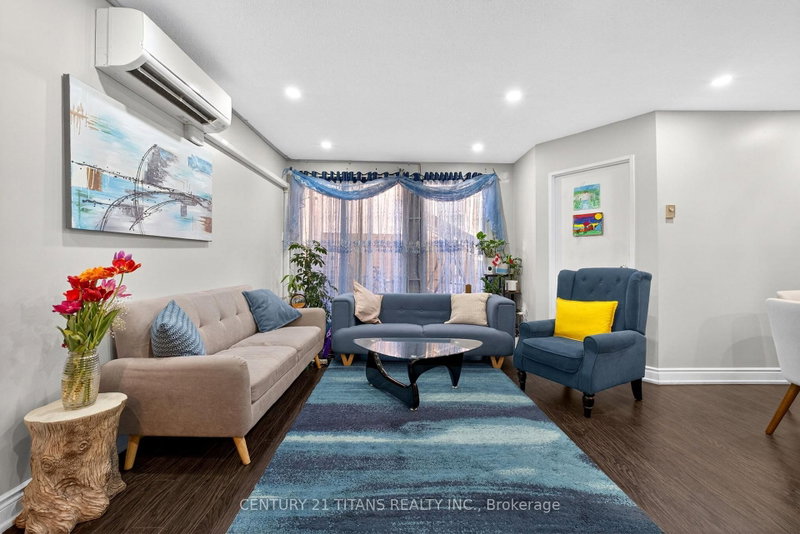
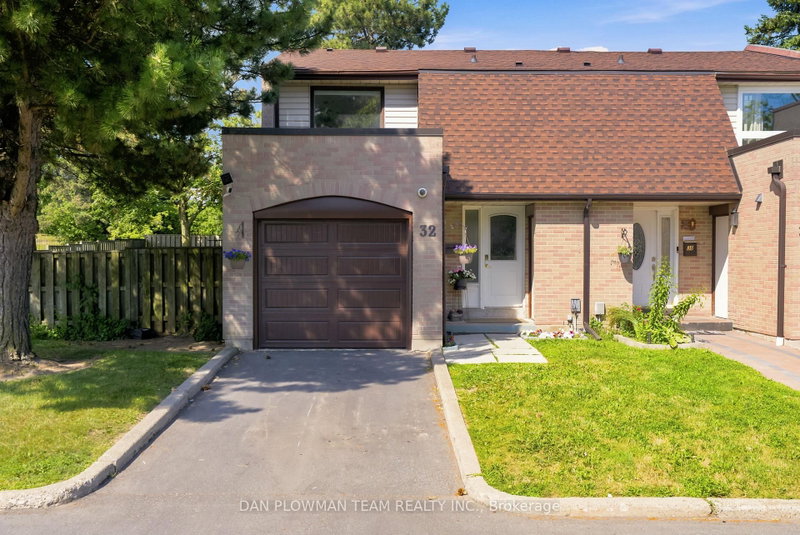
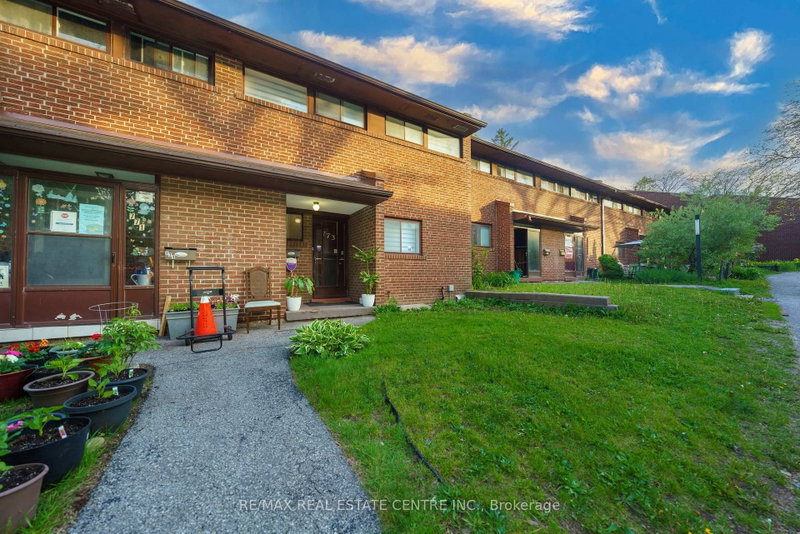
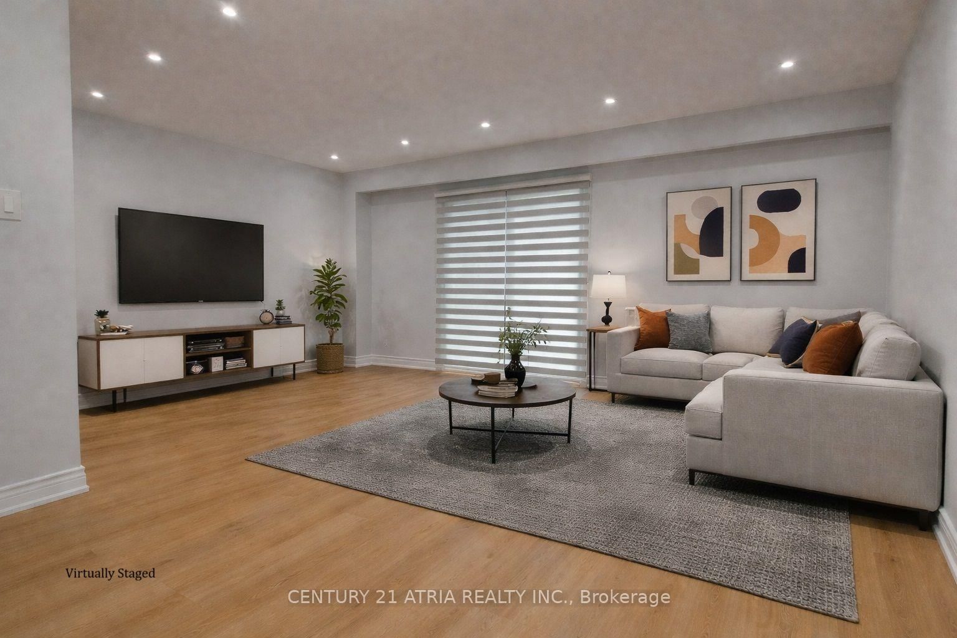
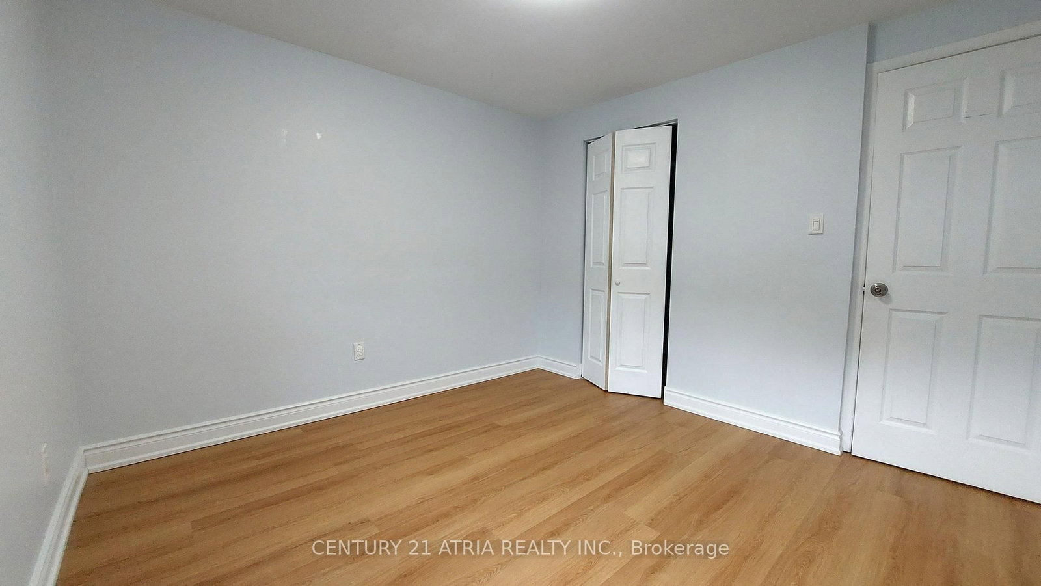
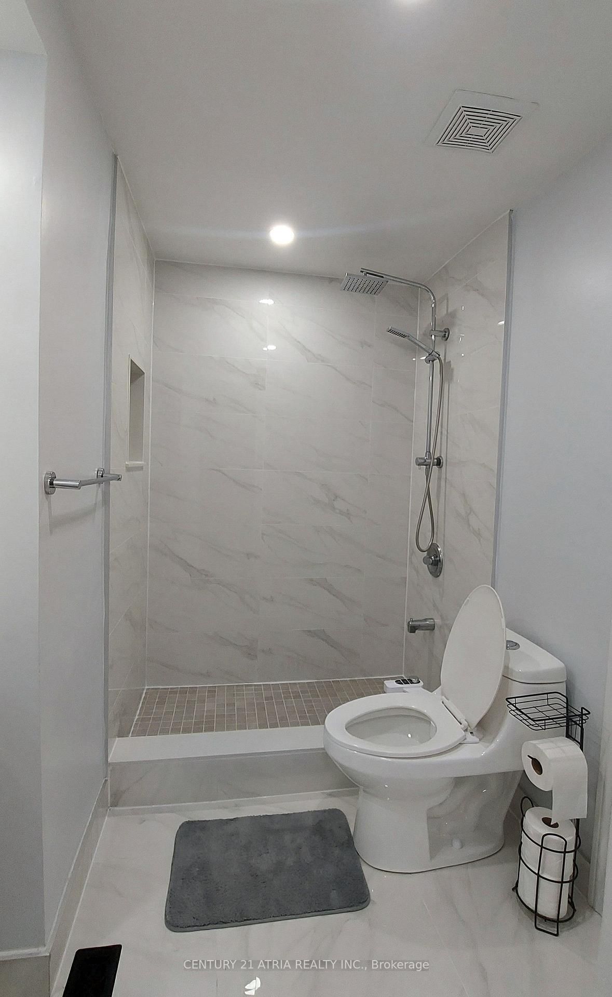
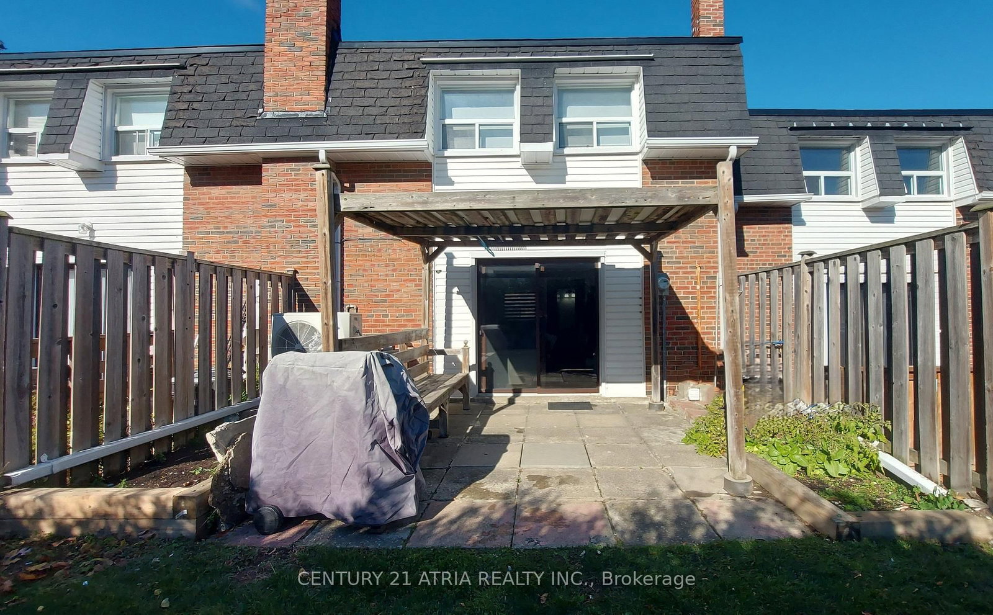
Welcome to 143 Purpledusk Tr. situated in an Excellent Location! Move In Ready! Updated 3+1 Bedroom Townhouse Complete With A Large Open Concept Dining and Living Area and provides A Walk-Out to the Backyard area. Stunning Upgrades done in Bedrooms and Bathrooms to Full Size Eat-In Kitchen with Stainless Steel Appliances and Granite Countertops. Total of 3 Parking Spots! Steps and Minutes To TTC stops, Centenary Hospital, Shopping, Groceries, HWY 401, University of Toronto Scarborough, Schools and More. A Great opportunity for starter or growing Families and Investors.
Date Listed: Friday, October 09, 2026 Listing Brokerage: Century 21 Atria Realty Inc. - Disclaimer: The information contained in this listing has not been verified by Century 21 Atria Realty Inc. and should be verified by the buyer. City: Toronto
More 3 bedrooms condos for sale in Toronto
Neighbourhood: Morningside Major Intersection: Neilson Rd and Ellesemere Rd Full Address: 143 Purpledusk Trail, Toronto, M1E 4C9, ON, Canada Living Room: Combined W/Dining, Vinyl Floor, W/O To Yard Kitchen: Quartz Counter, Ceramic Floor, Large Window Amenities: Maintenance Fee: $496.78/mth Taxes: $2,458.32 (2025)
Living 18 x 11 ft 198 sq ft
Dining 10 x 10 ft 100 sq ft
Kitchen 11 x 10 ft 110 sq ft
Primary 15 x 10 ft 150 sq ft
2nd Br 11 x 9 ft 99 sq ft
3rd Br 11 x 8 ft 88 sq ft
4th Br 11 x 9 ft 99 sq ft
Recently sold comparables in Morningside
Sold 70 days ago.
155-25 Collinsgrove Road
West Hill, Toronto #E13084856
Sold 60 days ago.
6-121 Centennial Road
Centennial Scarborough, Toronto #E13552280
Sold 75 days ago.
55-121 Centennial Road
Centennial Scarborough, Toronto #E13591880
Sold 91 days ago.
21-121 Centennial Road
Centennial Scarborough, Toronto #E13434096
Sold 63 days ago.
17-1051 Sandhurst Circle
Agincourt North, Toronto #E13570134
Sold 91 days ago.
2-1180 Sandhurst Circle
Agincourt North, Toronto #E13496416
Sold 85 days ago.
7-1180 Sandhurst Circle
Agincourt North, Toronto #E13460564
Sold 19 days ago.
10-6400 Lawrence Avenue E
Rouge E10, Toronto #E13769652
Sold 14 days ago.
32-80 Dundalk Drive
Dorset Park, Toronto #E13766894
Sold 57 days ago.
49-1345 Altona Road
Rougemount, Pickering #E13564260
Listed 121 days ago.
1045-100 Mornelle Court
Morningside, Toronto #E13425502
Estimate (Jun 10) $472,332
Listed 142 days ago.
1018-100 Mornelle Court
Morningside, Toronto #E13151802
Estimate (May 20) $478,559
Listed 15 days ago.
18-11 Livonia Place
Morningside, Toronto #E13826068
Estimate (Sep 24) $517,951
Listed 34 days ago.
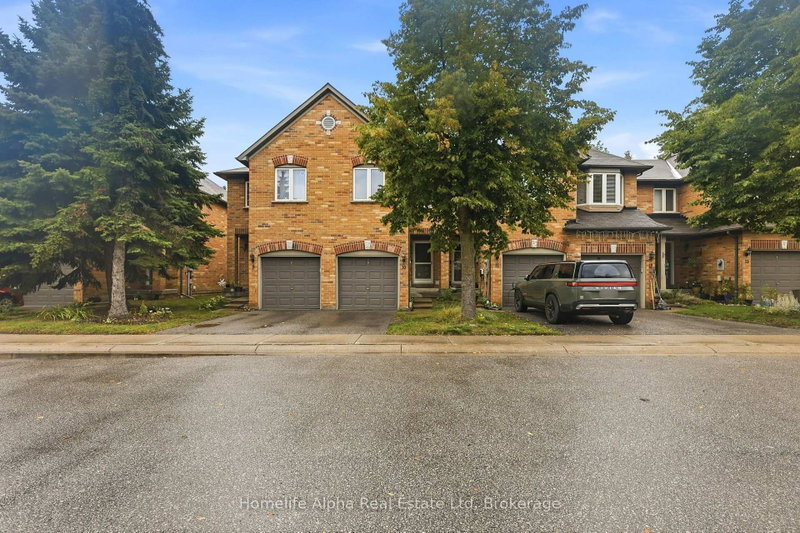
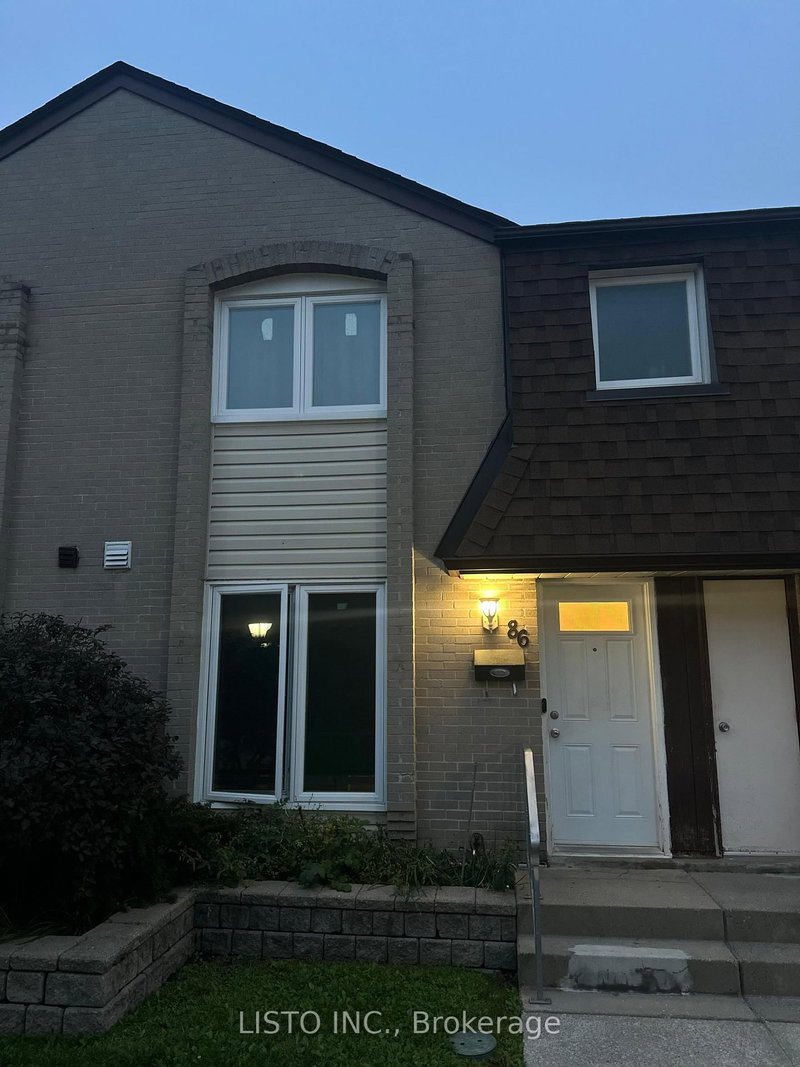
86-21 Livonia Place
Morningside, Toronto #E13749220
Estimate (Sep 05) $513,566
Listed 102 days ago.
4-431 Military Trail
Morningside, Toronto #E13501628
Estimate (Jun 29) $554,590
Listed 39 days ago.
32-11 Livonia Place
Morningside, Toronto #E13730916
Estimate (Sep 01) $563,135
Listed 36 days ago.
30-773 Military Trail
Morningside, Toronto #E13743720
Estimate (Sep 04) $612,861
Listed 38 days ago.
15-351 Military Trail
Morningside, Toronto #E13739038
Estimate (Sep 02) $624,411
Listed 28 days ago.
61-341 Military Trail
Morningside, Toronto #E13773176
Estimate (Sep 11) $629,496
Listed 24 days ago.
15-750 Military Trail
Morningside, Toronto #E13784108
Estimate (Sep 15) $621,027





 Share
Share









 3+1
3+1 3+1
3+1 1
1