MLS #: Type: Approx. SQFT: Basement:
List Date
List Price
Last Status
Sold Date
Sold Price
Days On Market
0000-00-00
$00000
Ter
N/A
N/A N/A
0000-00-00
$00000
Ter
N/A
N/A N/A
0000-00-00
$00000
Ter
N/A
N/A N/A
0000-00-00
$00000
Ter
N/A
N/A N/A
0000-00-00
$00000
Exp
N/A
N/A N/A
0000-00-00
$00000
Ter
N/A
N/A N/A
0000-00-00
$00000
Ter
N/A
N/A N/A
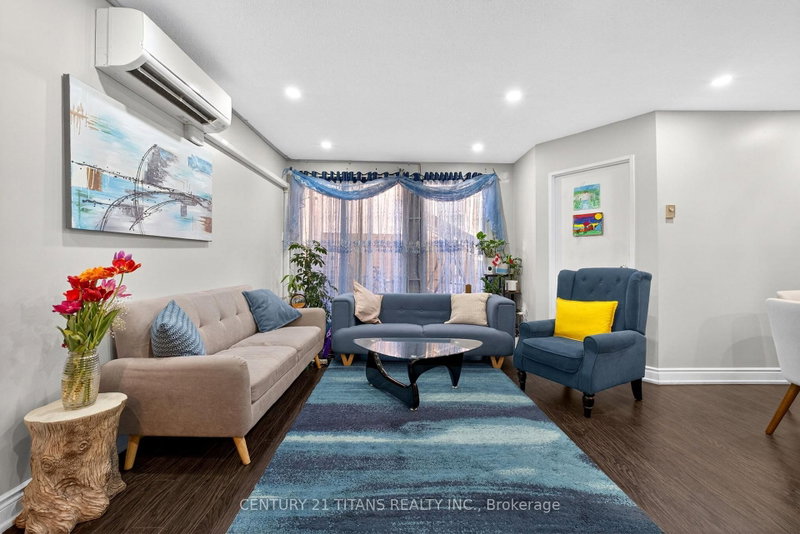
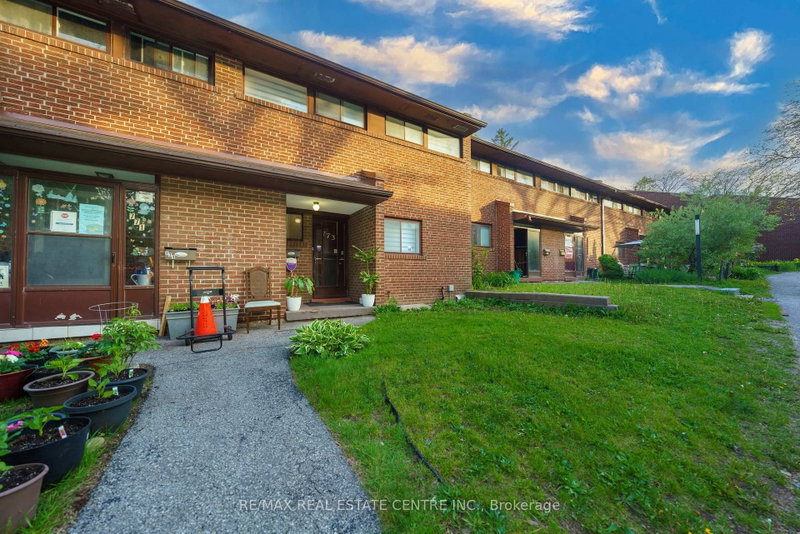
Room where it matters. This 2-storey Morningside townhome pairs generous proportions with a renovated kitchen, patio walkout and finished lower level. 3 bedrooms and 4 bathrooms give daily life space to spread out, while garage and driveway parking keep things easy. Transit, schools, parks and shopping are close by, along with convenient access to a major Scarborough Health Network hospital. A home ready to grow with whatever comes next.
Date Listed: Thursday, September 24, 2026 Listing Brokerage: Re/Max Hallmark Richards Group Realty Ltd. - Disclaimer: The information contained in this listing has not been verified by Re/Max Hallmark Richards Group Realty Ltd. and should be verified by the buyer. Virtual Tour: View Virtual Tour for 18-11 Livonia Place City: Toronto
More 3 bedrooms condos for sale in Toronto
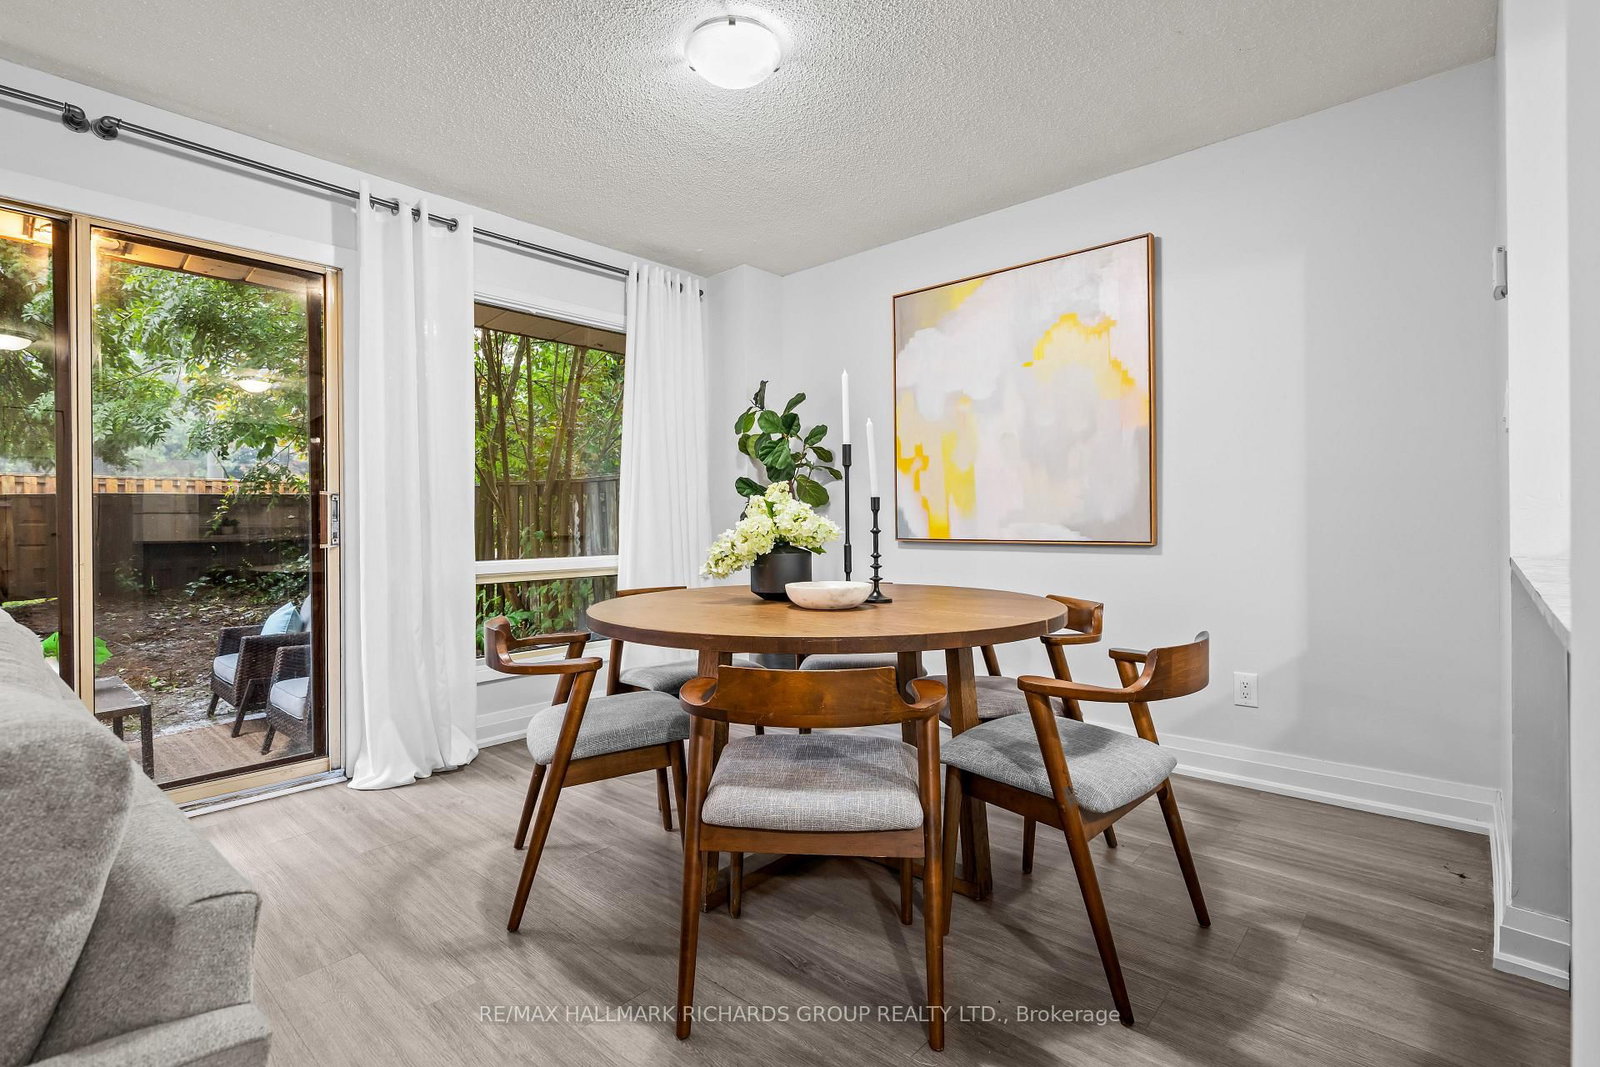
Neighbourhood: Morningside Major Intersection: Neilson Rd and Ellesmere Rd Full Address: 18-11 Livonia Place, Toronto, M1E 4W5, Canada, ON, Canada Living Room: Combined W/Dining, W/O To Patio Kitchen: Breakfast Bar, B/I Oven, B/I Fridge Amenities: Maintenance Fee: $998.88/mth Taxes: $1,855.06 (2025)
Living 12 x 15 ft 180 sq ft
Dining 8 x 11 ft 88 sq ft
Kitchen 8 x 12 ft 96 sq ft
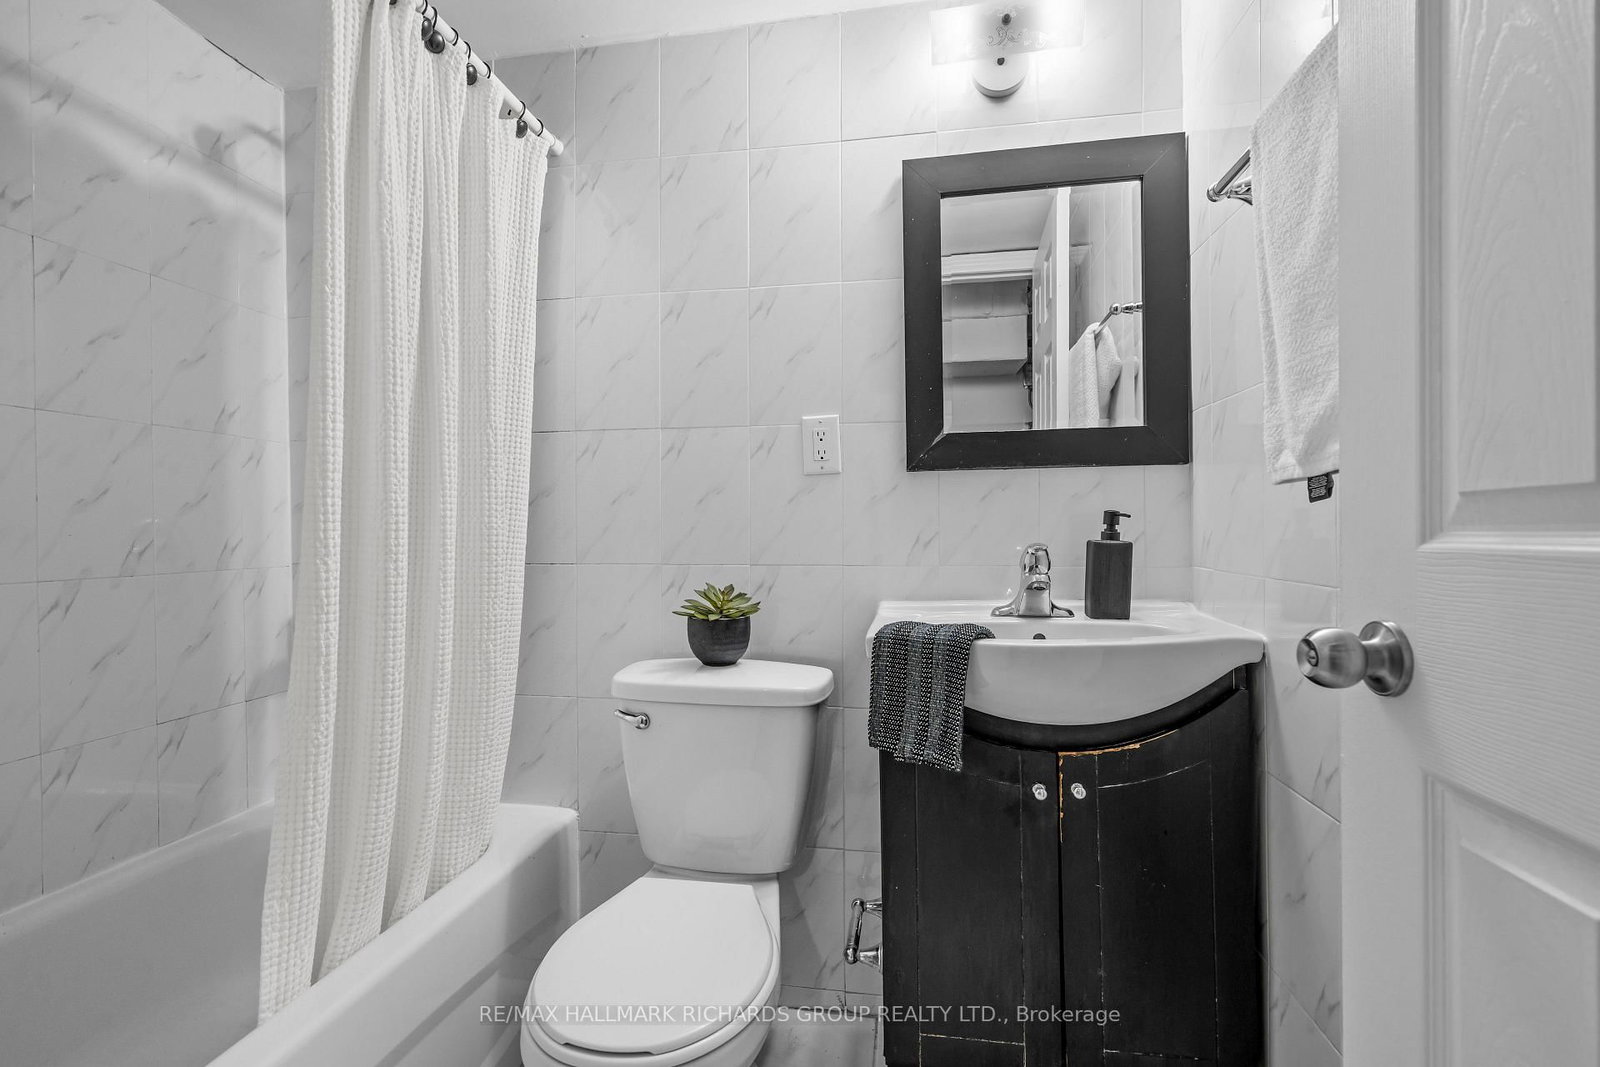
Bathroom 2 x 7 ft 14 sq ft
Primary 16 x 11 ft 176 sq ft
2nd Br 10 x 10 ft 100 sq ft
3rd Br 9 x 12 ft 108 sq ft
Bathroom 7 x 5 ft 35 sq ft
Bathroom 5 x 4 ft 20 sq ft
4th Br 9 x 13 ft 117 sq ft
Office 10 x 11 ft 110 sq ft
Utility 11 x 5 ft 55 sq ft
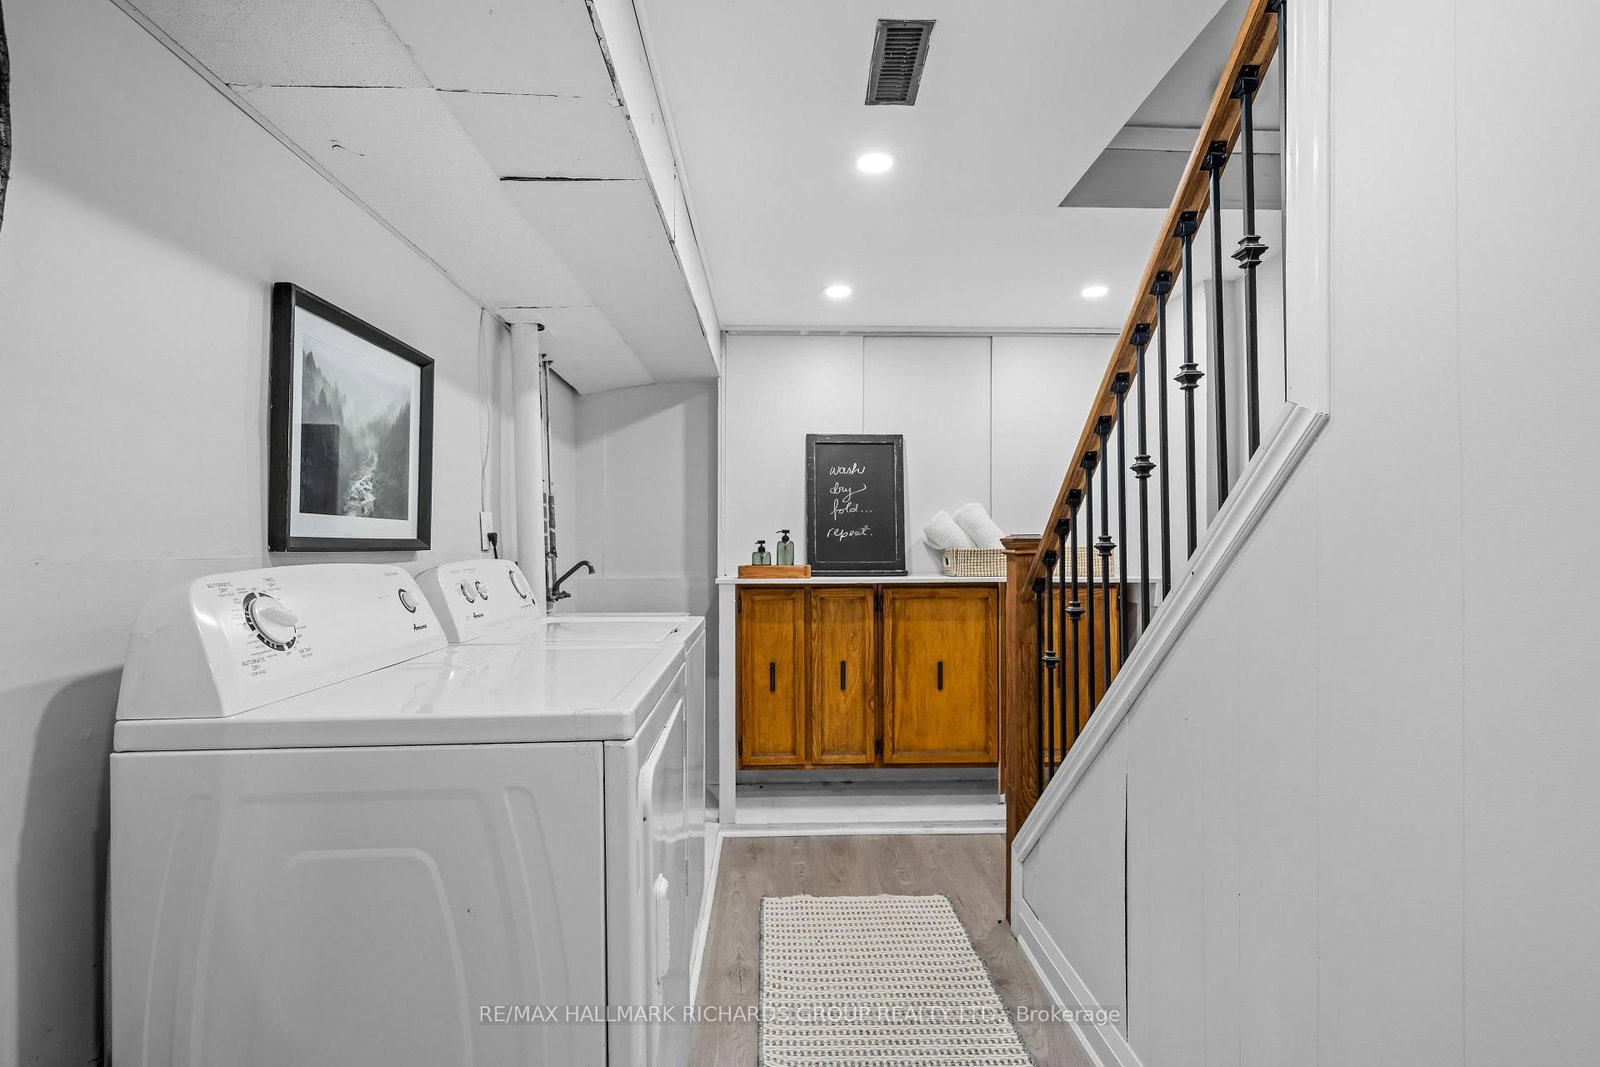
Laundry 9 x 10 ft 90 sq ft
Bathroom 5 x 7 ft 35 sq ft
Recently sold comparables in Morningside
Sold 78 days ago.
3-750 Military Trail
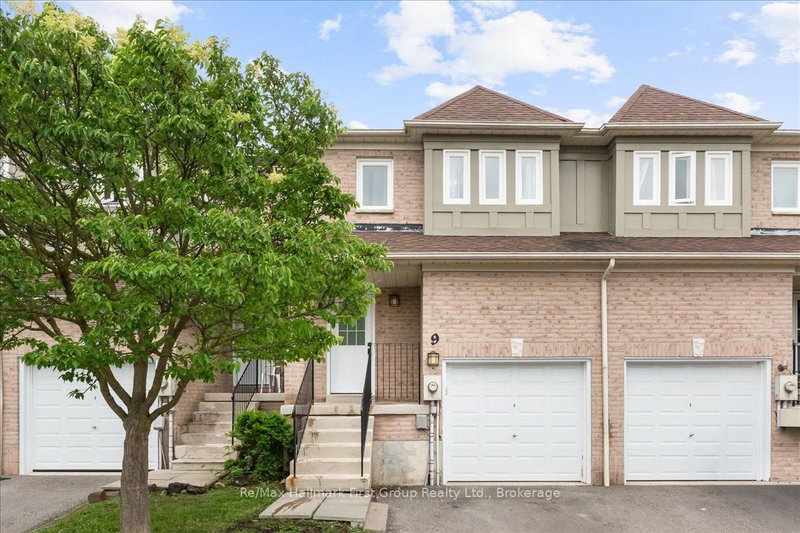
Morningside, Toronto #E13474968
Sold 39 days ago.
122-50 Scarborough Golf Club Road
Scarborough Village, Toronto #E13612830
Sold 61 days ago.
44 Jenkins Lane
South East, Ajax #E13513814
Sold 72 days ago.
4 Trowell Lane
Central, Ajax #E13463662
Sold 84 days ago.
13-5 Michael Boulevard
Lynde Creek, Whitby #E13453888
Sold 64 days ago.
91-10 Bassett Boulevard
Pringle Creek, Whitby #E13563564
Sold 8 days ago.
14-10 Bassett Boulevard
Pringle Creek, Whitby #E13455768
Sold 55 days ago.
9 Alexis Way
Williamsburg, Whitby #E13576094
Sold 75 days ago.
3-1400 Mary Street N
Samac, Oshawa #E13506326
Sold 64 days ago.
6-1331 Mary Street N
Centennial, Oshawa #E13156878
Listed 112 days ago.
1045-100 Mornelle Court
Morningside, Toronto #E13425502
Estimate (Jun 10) $472,332
Listed 133 days ago.
1018-100 Mornelle Court
Morningside, Toronto #E13151802
Estimate (May 20) $478,559
Listed 25 days ago.
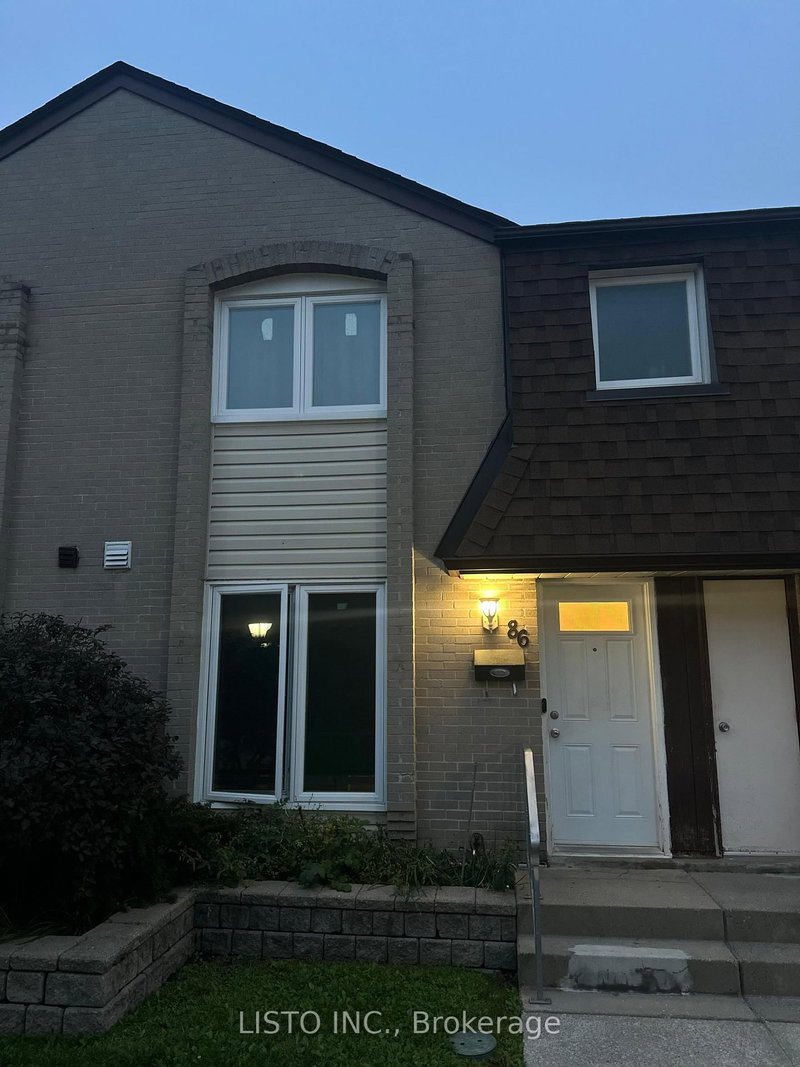
86-21 Livonia Place
Morningside, Toronto #E13749220
Estimate (Sep 05) $513,566
Listed 93 days ago.
4-431 Military Trail
Morningside, Toronto #E13501628
Estimate (Jun 29) $554,590
Listed 30 days ago.
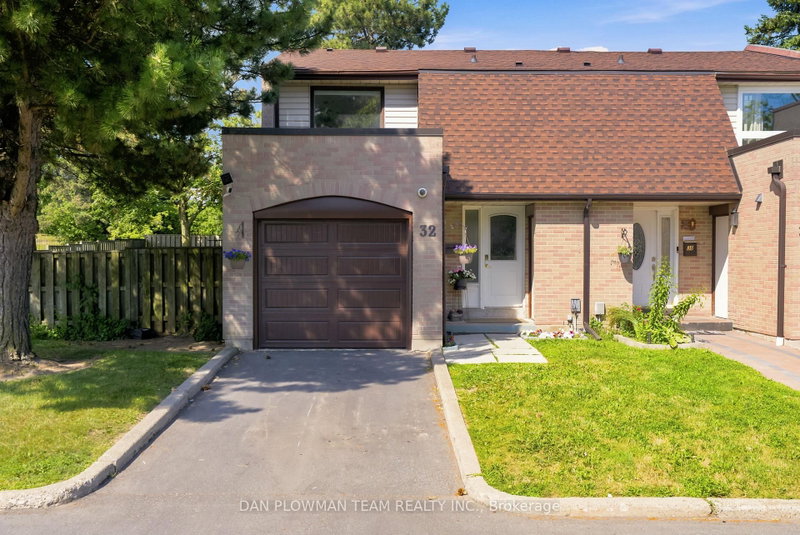
32-11 Livonia Place
Morningside, Toronto #E13730916
Estimate (Sep 01) $563,135
Listed 27 days ago.
30-773 Military Trail
Morningside, Toronto #E13743720
Estimate (Sep 04) $612,861
Listed 29 days ago.
15-351 Military Trail
Morningside, Toronto #E13739038
Estimate (Sep 02) $624,411
Listed 19 days ago.
61-341 Military Trail
Morningside, Toronto #E13773176
Estimate (Sep 11) $629,496
Listed 15 days ago.
15-750 Military Trail
Morningside, Toronto #E13784108
Estimate (Sep 15) $621,027
Listed 78 days ago.
27 Trailridge Crescent
Morningside, Toronto #E13573146
Estimate (Jul 16) $655,284





 Share
Share








 3+1
3+1 3+1
3+1 1
1