By

CALL
TOUR PROPERTY
×

80 Millhouse Crescent in Toronto for sale

Asking price
$799,000
Estimate (Oct 08)
$810,958
MLS #:
E13879008
Type:
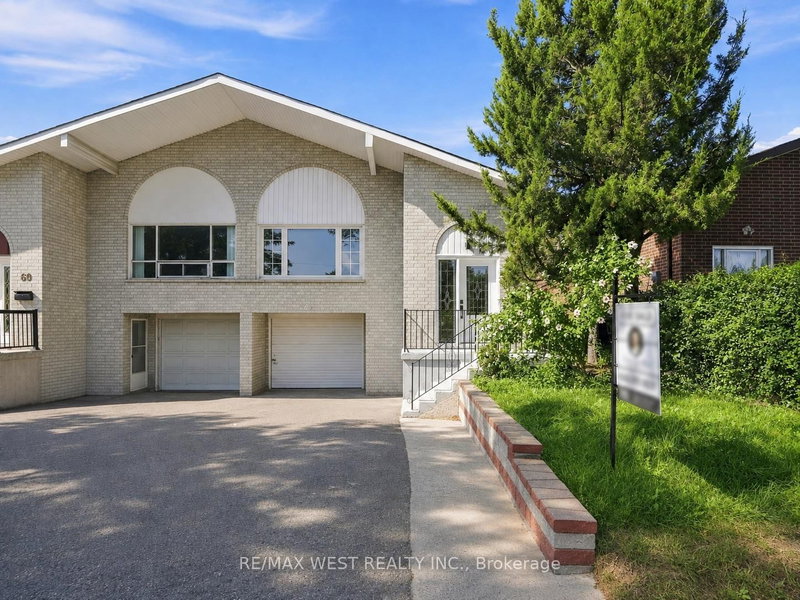
Semi-Detached, Backsplit 5
Approx. SQFT:
1500-2000
Basement:
Sep Entrance, Finished
4 4
1 28.75 x 100 ft lot
PROPERTY HISTORY
SIGN IN REQUIRED
List Date List Price Last Status Sold Date Sold Price Days On Market
0000-00-00 $00000 Sld Nov 29, 2006 $270,000
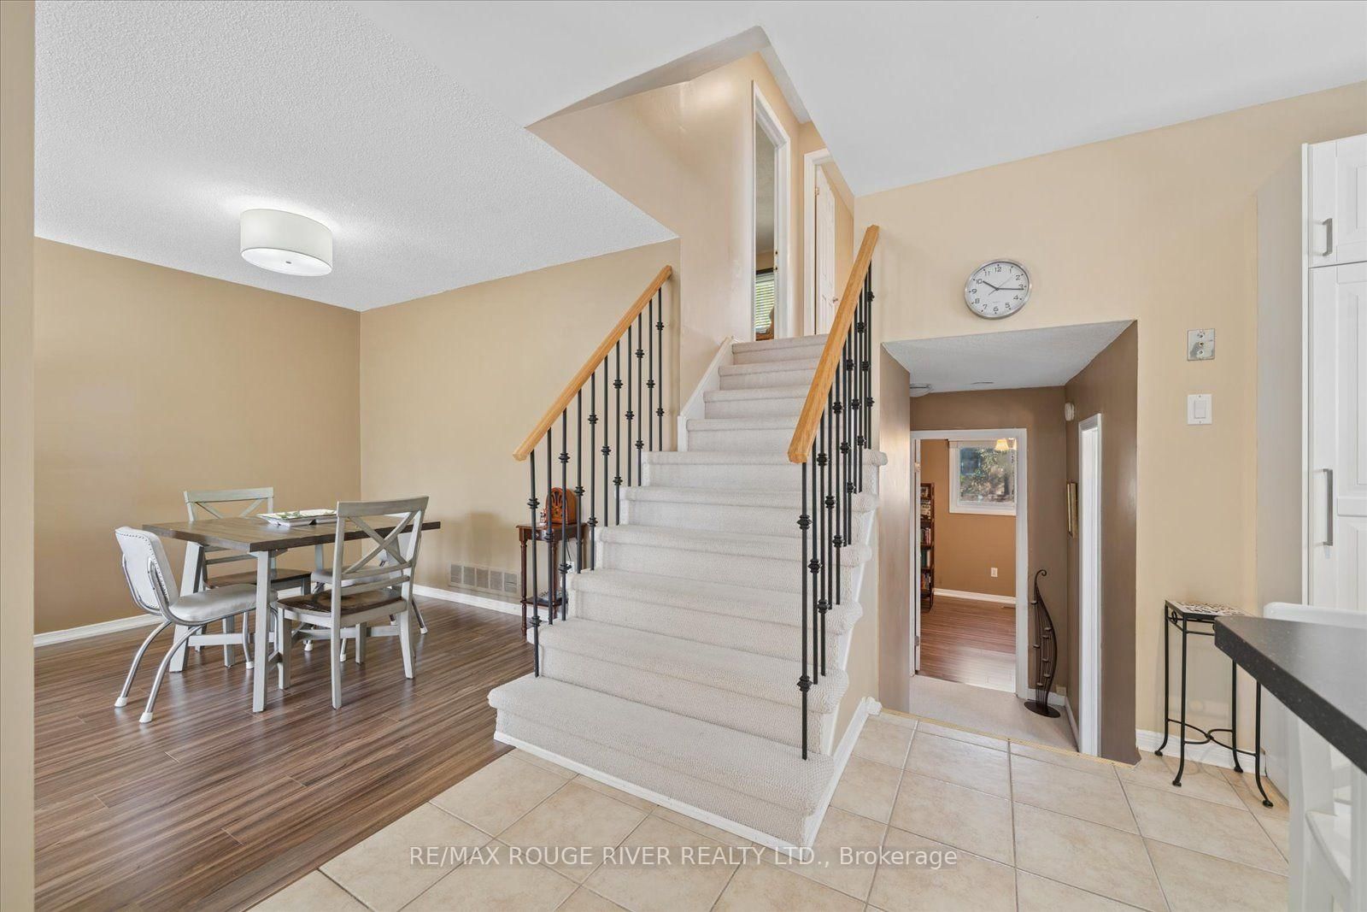
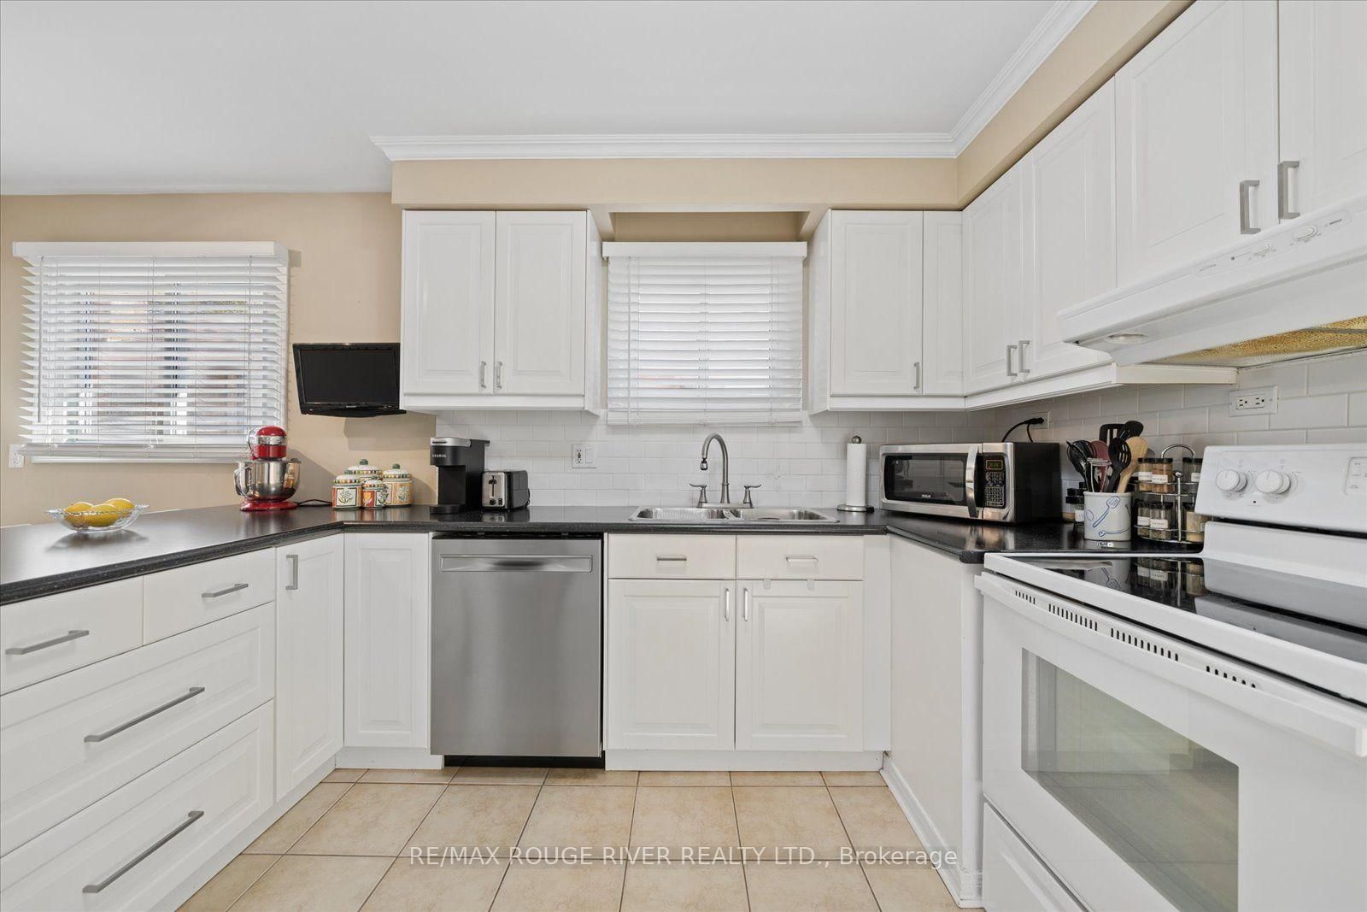
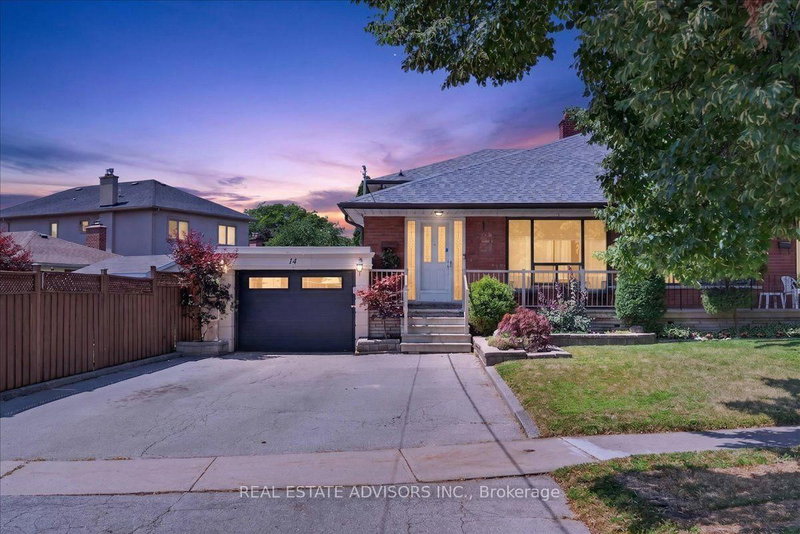
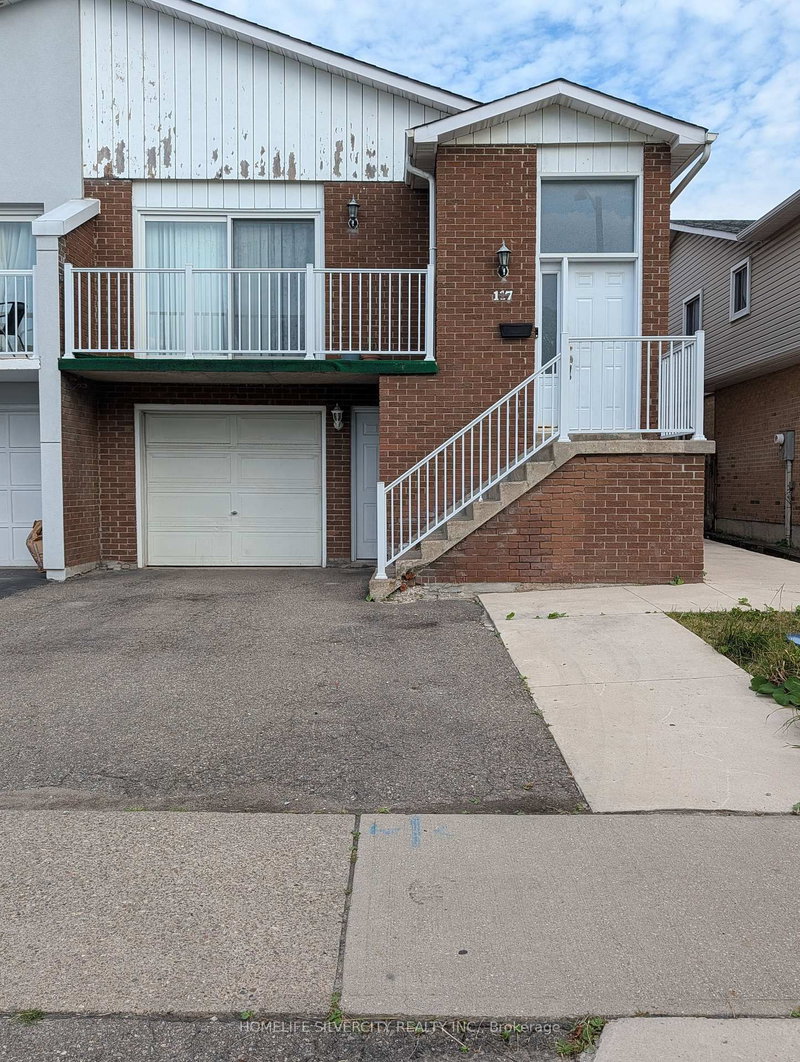
This large, beautifully maintained 5 level backsplit offers space for a large family with excellent in-law/income potential. Separate dedicated family room with walk-out to back yard, as well as a bonus rec room on the ground level with separate entrance. Laundry room was formerly set up with a kitchenette by previous owner. Large private backyard.

WHAT'S YOUR HOME WORTH?

Click here to get an instant estimate and track its value over time.

  • Date Listed: Thursday, October 08, 2026
  • Listing Brokerage: Re/Max Rouge River Realty Ltd. - Disclaimer: The information contained in this listing has not been verified by Re/Max Rouge River Realty Ltd. and should be verified by the buyer.

  • City: Toronto

    More 4 bedrooms homes for sale in Toronto

  • Neighbourhood: Rouge E11
  • Major Intersection: MEADOWVALE/DEAN PARK
  • Full Address: 80 Millhouse Crescent, Toronto, M1B 2E3, Canada, ON, Canada
  • Living Room: Vinyl Floor, Picture Window
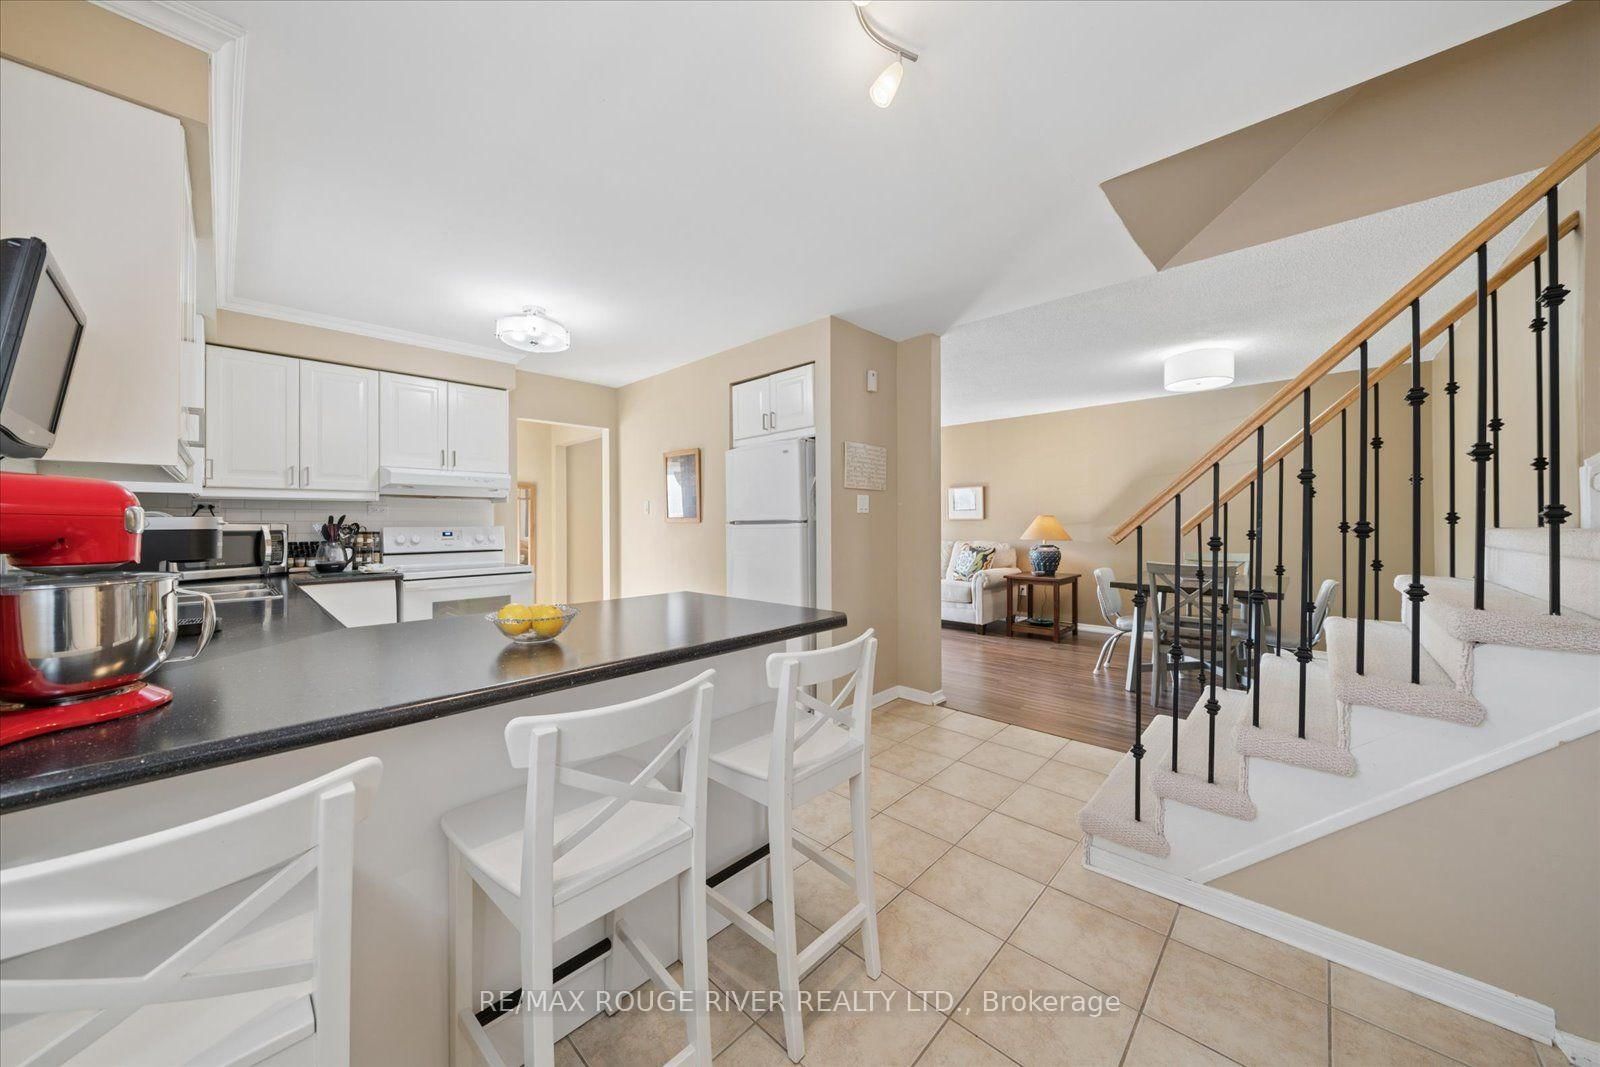
  • Kitchen: Breakfast Bar
  • Family Room: W/O To Yard, Fireplace, Broadloom
  • Amenities:
  • Taxes: $3,383.84 (2026)
Living22 x 10 ft220 sq ft
Dining22 x 10 ft220 sq ft
Kitchen17 x 12 ft204 sq ft
Breakfast6 x 8 ft48 sq ft
Primary15 x 11 ft165 sq ft
2nd Br12 x 9 ft108 sq ft
Family16 x 10 ft160 sq ft
3rd Br12 x 10 ft120 sq ft
Rec16 x 10 ft160 sq ft
4th Br11 x 9 ft99 sq ft
Laundry9 x 10 ft90 sq ft
  • Saturday - October 17 2:00 - 4:00 PM

Recently sold comparables in Rouge E11

WHAT'S YOUR HOME WORTH?

Click here to get an instant estimate and track its value over time.